201 6th Avenue Nw
- 2Bed
- 2Bath
- 1,475Sq Ft
- 0.2 acLot
The listing,
frame by frame.
The public facts,
clearly explained.
Review the known facts, compare the fit, share it with the people who help you decide, and ask the questions that matter before touring.
Property type
Single Family
Area
Nakusp
Interior
1,475 sq ft
Lot
0.2 ac
Built
1940
Gallery
24 real listing photos
- Price
- $425,000
- Area
- Nakusp
- Property type
- Single Family
- Bedrooms
- 2
- Bathrooms
- 2
- Interior
- 1,475 sq ft
- Lot
- 0.2 ac
- Built
- 1940
Understand the home before you tour it.
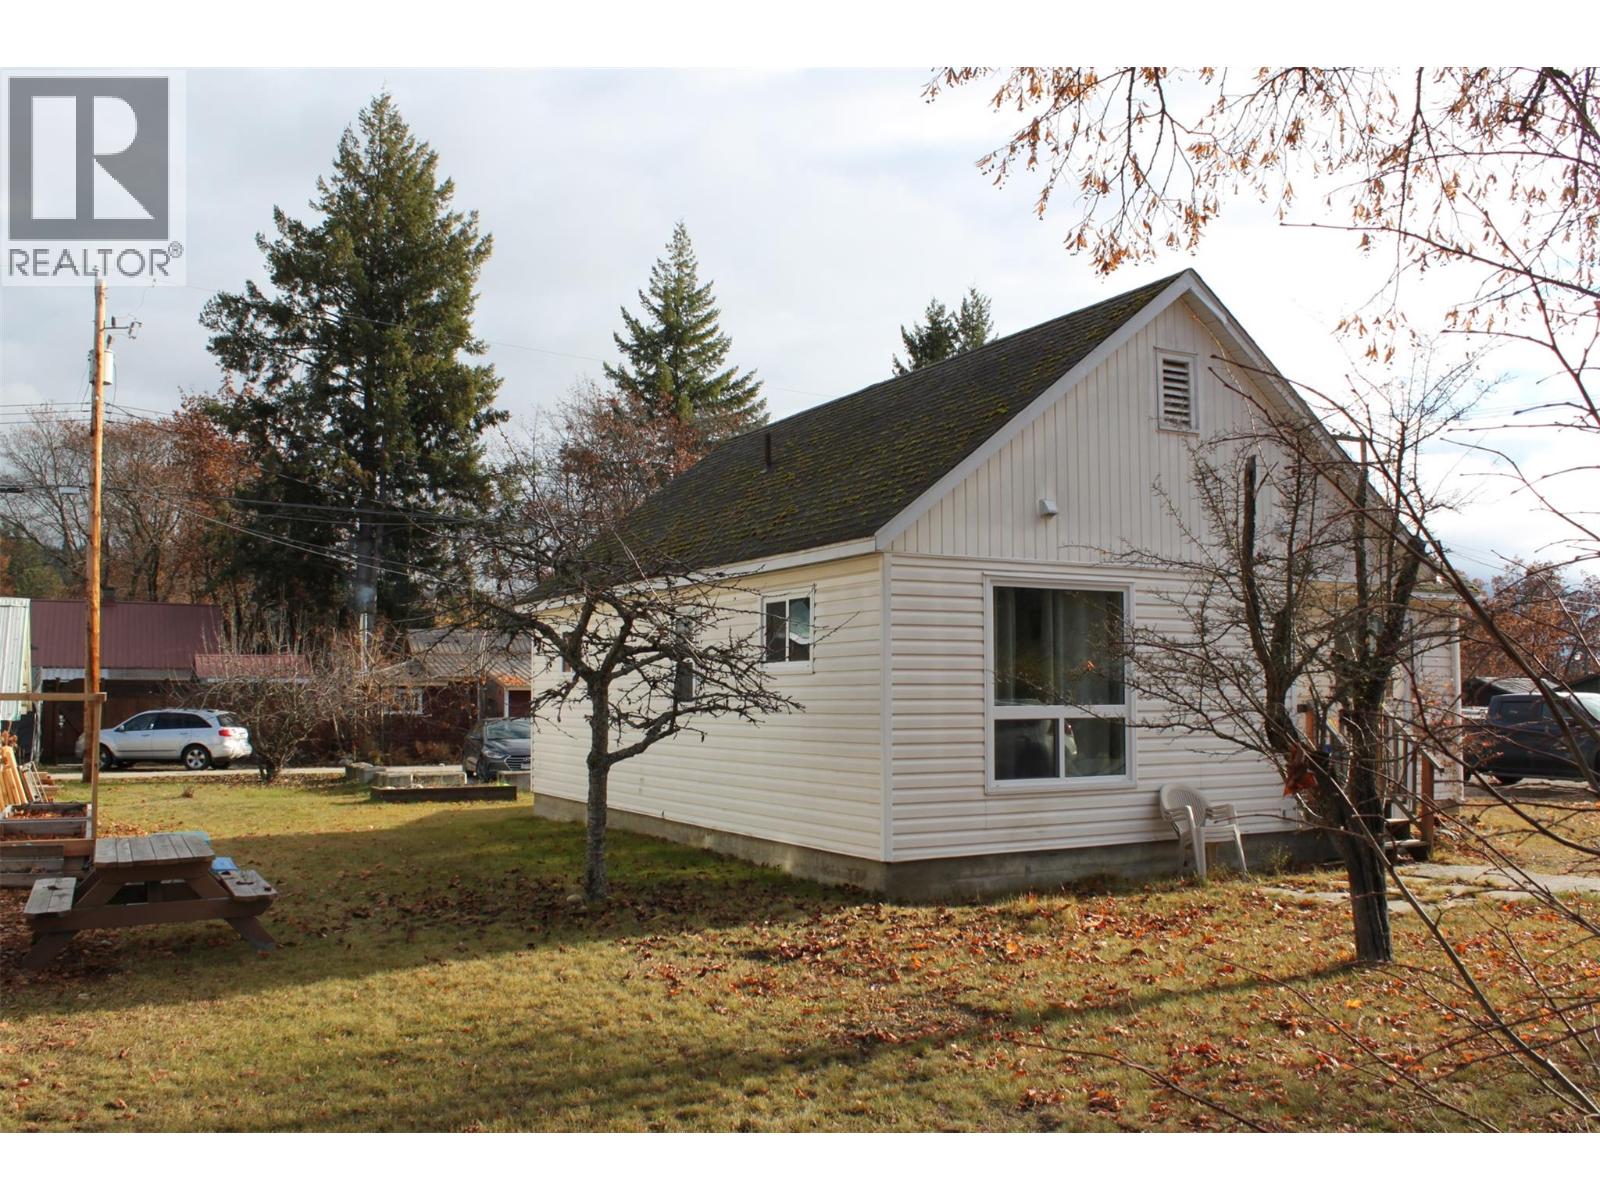
Duplex, located on 75' x 115' corner lot, only 2 blocks to downtown and all amenities.
One side of the duplex has an open kitchen/living area, separate bedroom, and full bath with shower only.
The other side has an open living space to include kitchen, living room, bedroom, then a small hallway to the full bath which as a tub/shower, plus an attic space above that may be able to be developed.
The full, partially finished basement has storage/shared laundry room, and an another room which could work for a common area, or more storage.
Separate hot water tanks for each unit, and separate electrical panels, however only 1 hydro meter.
Lots of possibilities with this property - purchase for an investment property, or, live in one side and rent the other, or you could renovate back to a 2/3 bedroom single family dwelling.
Carport for one vehicle, and plenty of parking on the side and back of the house.
(id:60292)
Listed by Kelly Roberts at Royal Lepage Selkirk Realty
201 6th Avenue Nw, Nakusp, BC
Single Family • 2 bedrooms • 2 bathrooms
Use this pin to understand the setting and approach. Luke can confirm driveway access, showing details, and anything worth checking before you tour.
Every detail,
on the record.
Floor by floor,
inch by inch.
MAIN LEVEL
- Other3'2'' x 8'
- Full bathroom6'5'' x 8'
- Primary Bedroom10'9'' x 11'
- Living room9'6'' x 12'10''
- Kitchen9'6'' x 12'10''
- 3pc Bathroom6'6'' x 5'10''
- Primary Bedroom11' x 11'
- Living room9'10'' x 13'
- Kitchen10'9'' x 12'

Always available to you
Ask the questions
before you book the tour.
If this property is on your shortlist, send Luke the address and what you need to understand: timing, access, area fit, documents, showing windows, or offer strategy.
Some properties are best
experienced in person.
Showings are scheduled directly with Luke or his team. Tell us when you are in town, and we will arrange the visit and the conversation.