
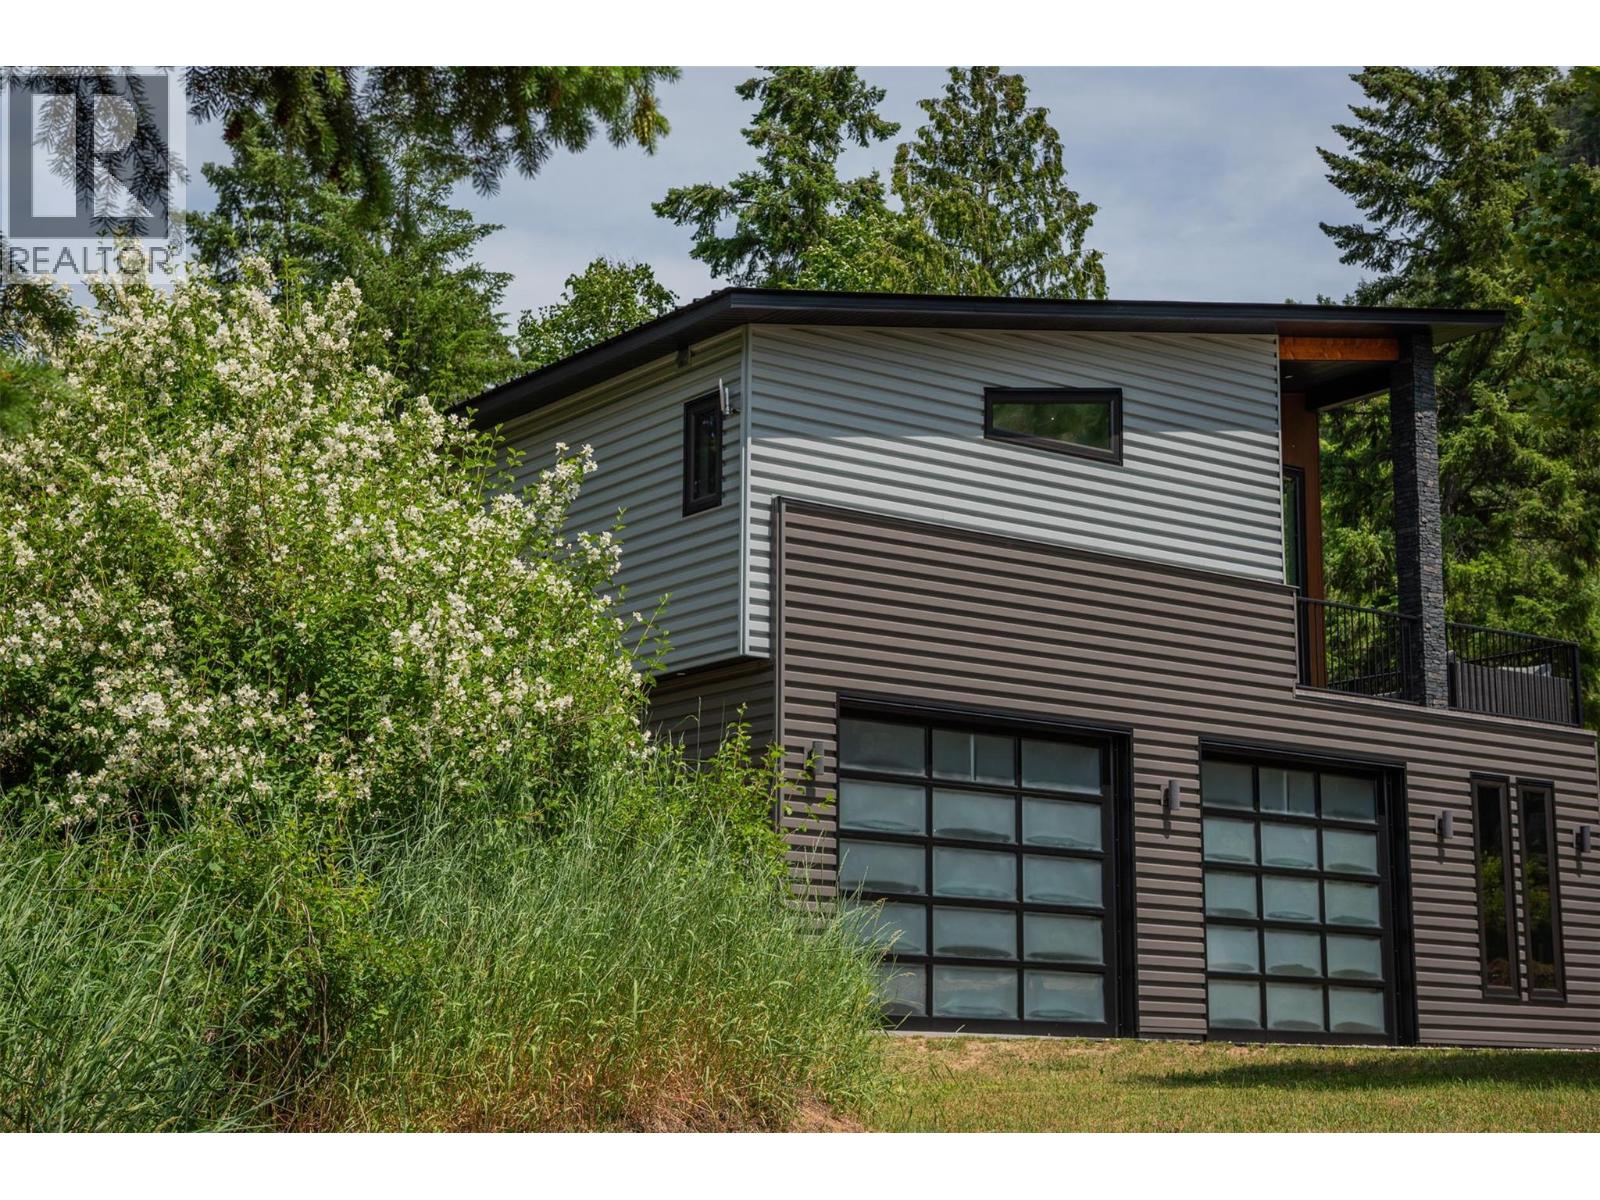
1959 Sandy Road
- 1Bed
- 1Bath
- 2,046Sq Ft
- 5.43 acLot
The listing,
frame by frame.
The public facts,
clearly explained.
Review the known facts, compare the fit, share it with the people who help you decide, and ask the questions that matter before touring.
Property type
Single Family
Area
Pass Creek
Interior
2,046 sq ft
Lot
5.43 ac
Built
2020
Gallery
25 real listing photos
- Price
- $719,900
- Area
- Pass Creek
- Property type
- Single Family
- Bedrooms
- 1
- Bathrooms
- 1
- Interior
- 2,046 sq ft
- Lot
- 5.43 ac
- Built
- 2020
Understand the home before you tour it.
1959 Sandy Road - Private Modern Home on 5 Acres Welcome to 1959 Sandy Road, a contemporary home set on five private acres in Pass Creek, offering the perfect balance of modern living and peaceful rural surroundings.
Built in 2020, this thoughtfully designed 1-bedroom, 1-bathroom home provides exceptional flexibility.
The open-concept upper level features soaring ceilings, a bright and inviting living space, and a modern kitchen with sleek finishes, creating an ideal setting for both everyday living and entertaining.
Step outside to the wrap-around deck where you can relax, host guests, and enjoy the quiet beauty of the surrounding forest and nature.
The lower level offers incredible versatility, ready to be customized as a second bedroom suite, media room, home gym, workshop, games room, or garage.
This property is well-equipped for rural living with 400 amp electrical service, an oversized septic system, and a strong well producing approximately 8 GPM.
Comfort is ensured year-round with a Mitsubishi heat pump and cozy wood stove.
Additional features include a storage seacan, ideal for tools, equipment, or recreational gear.
If you’ve been searching for a modern home on acreage near Castlegar with privacy, flexibility, and room to grow, this unique property is a must-see.
Book your private showing today and experience the lifestyle 1959 Sandy Road has to offer.
(id:60292)
Listed by Jake Sherbinin at Coldwell Banker Executives Realty
1959 Sandy Road, Pass Creek, BC
Single Family • 1 bedroom • 1 bathroom
Use this pin to understand the setting and approach. Luke can confirm driveway access, showing details, and anything worth checking before you tour.
Every detail,
on the record.
Floor by floor,
inch by inch.
LOWER LEVEL
- Storage12'0'' x 3'10''
- Foyer8'9'' x 8'5''
MAIN LEVEL
- Primary Bedroom14'3'' x 9'1''
- 4pc Bathroom Pantry10'2'' x 3'9''
- Kitchen14'8'' x 15'5''
- Living room14'3'' x 17'3''

Always available to you
Ask the questions
before you book the tour.
If this property is on your shortlist, send Luke the address and what you need to understand: timing, access, area fit, documents, showing windows, or offer strategy.
Some properties are best
experienced in person.
Showings are scheduled directly with Luke or his team. Tell us when you are in town, and we will arrange the visit and the conversation.


