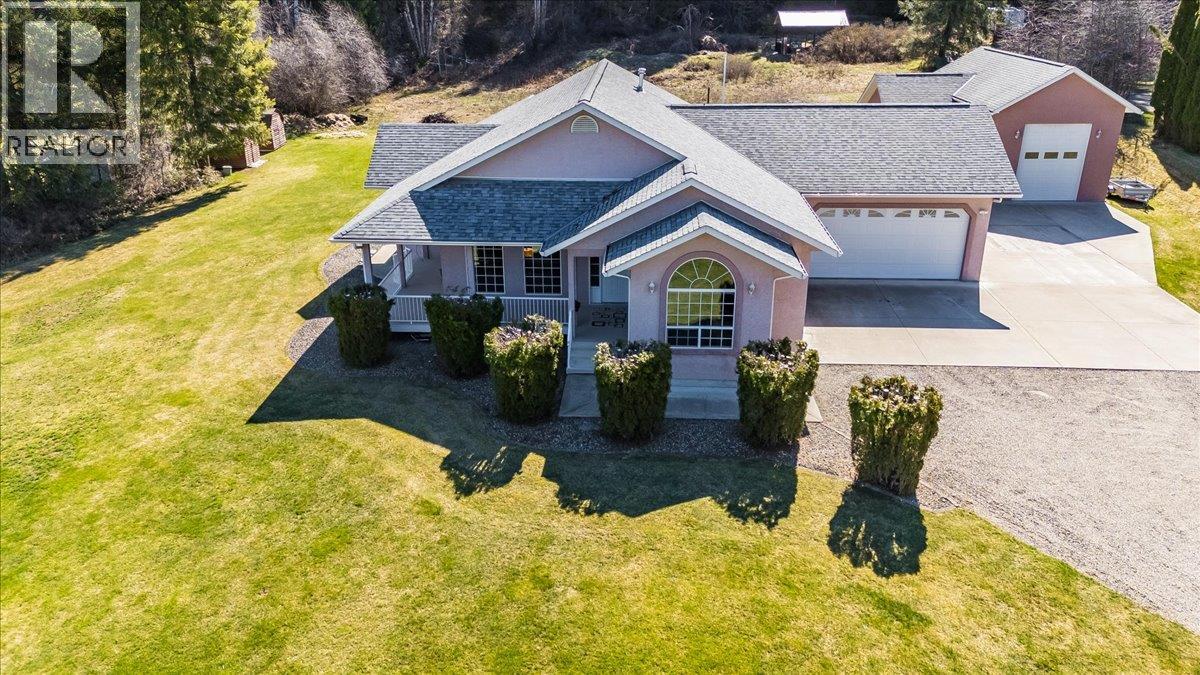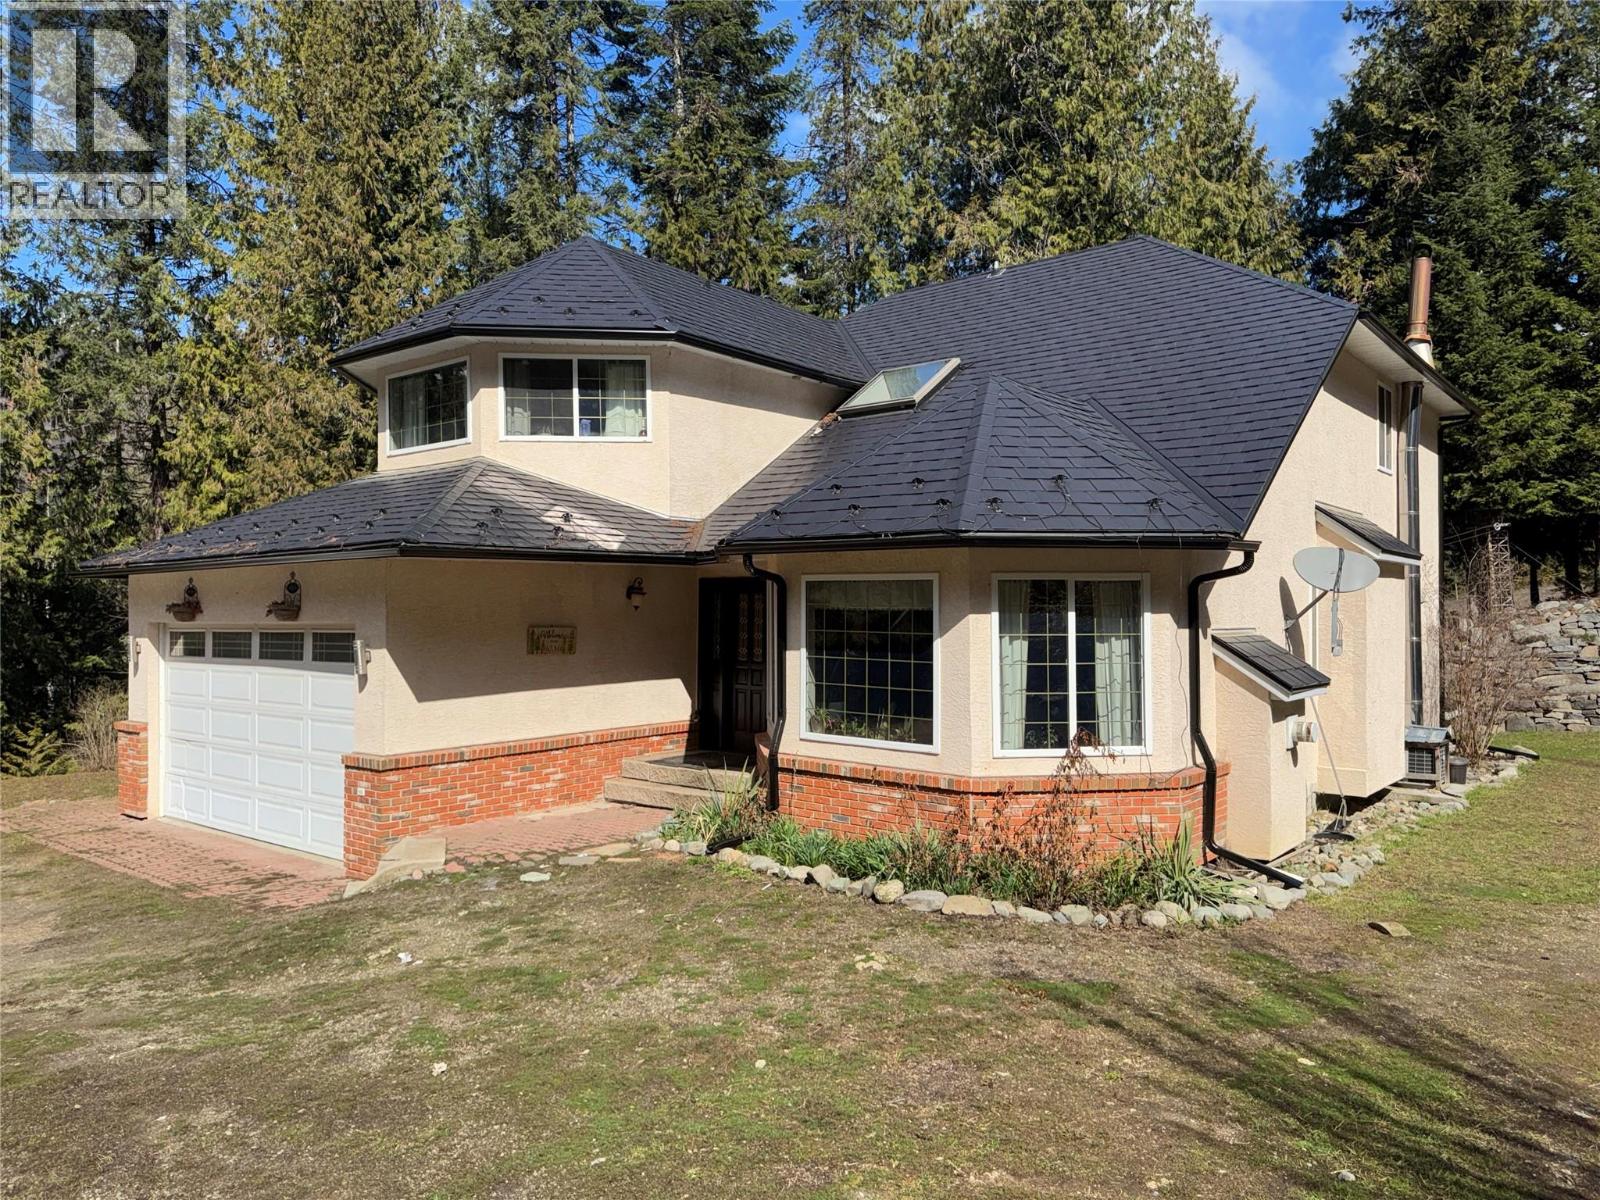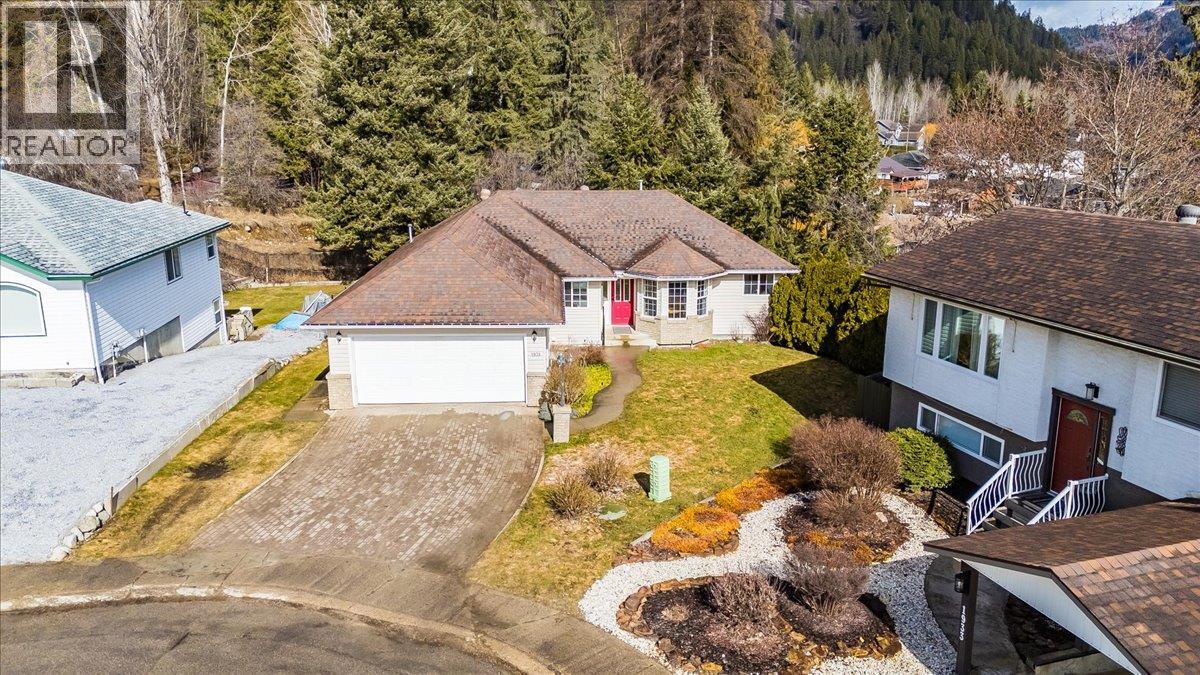
1931 Meadowlark Drive
- 5Bed
- 3Bath
- 2,930Sq Ft
- 0.27 acLot
The listing,
frame by frame.
The public facts,
clearly explained.
Review the known facts, compare the fit, share it with the people who help you decide, and ask the questions that matter before touring.
Property type
Single Family
Area
Fruitvale
Interior
2,930 sq ft
Lot
0.27 ac
Built
1993
Gallery
25 real listing photos
- Price
- $635,000
- Area
- Fruitvale
- Property type
- Single Family
- Bedrooms
- 5
- Bathrooms
- 3
- Interior
- 2,930 sq ft
- Lot
- 0.27 ac
- Built
- 1993
Understand the home before you tour it.
Tucked quietly at the end of a cul-de-sac in a great Fruitvale location, this well-built home offers the kind of comfort and calm that truly feels like home from the moment you walk in the front door.
With nearly 3,000 square feet of living space, this thoughtfully designed rancher-with-basement layout provides both room to grow and the ease of everyday living.
The main floor features 3 spacious bedrooms and 2 full bathrooms, including a primary suite with en-suite.
Main floor laundry makes day-to-day living effortless and offers excellent functionality for those looking to age in place.
Downstairs, the fully finished basement expands your living space even further with 2 more bedrooms, a 3rd full bathroom, and plenty of room for guests, hobbies, or family gatherings.
Outside, the home continues to impress with a large sunny deck, fully fenced yard complete with underground sprinklers, and a hot tub - providing a private and low-maintenance space to relax, garden, or let kids and pets play.
A double garage offers ample parking and storage for vehicles, gear, and tools and comes with an EV Charger already installed.
Quietly situated yet still close to everything Fruitvale has to offer, this inviting home combines solid construction, generous space, and a peaceful setting,a place where comfort and community come together beautifully.
(id:60292)
Listed by Kaitlyn Grafton at Century 21 Kootenay Homes (2018) Ltd
1931 Meadowlark Drive, Fruitvale, BC
Single Family • 5 bedrooms • 3 bathrooms
Use this pin to understand the setting and approach. Luke can confirm driveway access, showing details, and anything worth checking before you tour.
Every detail,
on the record.
Floor by floor,
inch by inch.
LOWER LEVEL
- Storage3' x 13'4''
- Utility room7'9'' x 12'
- Foyer5'5'' x 7'10''
- Foyer4' x 10'
- Dining nook4'8'' x 5'10''
- Recreation room17'3'' x 23'9''
- 3pc Bathroom5'11'' x 7'8''
- Bedroom8'9'' x 14'1''
- Bedroom12' x 14'11''
MAIN LEVEL
- Foyer5'1'' x 8'4''
- Laundry room8'1'' x 11'6''
- 4pc Bathroom4'11'' x 9'3''
- Bedroom9'4'' x 11'5''
- Bedroom9'8'' x 10'10''
- 3pc Ensuite bath4'4'' x 9'2''
- Primary Bedroom11'9'' x 13'10''
- Living room13'10'' x 15'9''
- Dining room9'11'' x 9'11''
- Dining nook4'6'' x 7'11''
- Kitchen8'11'' x 17'

Always available to you
Ask the questions
before you book the tour.
If this property is on your shortlist, send Luke the address and what you need to understand: timing, access, area fit, documents, showing windows, or offer strategy.
Some properties are best
experienced in person.
Showings are scheduled directly with Luke or his team. Tell us when you are in town, and we will arrange the visit and the conversation.