
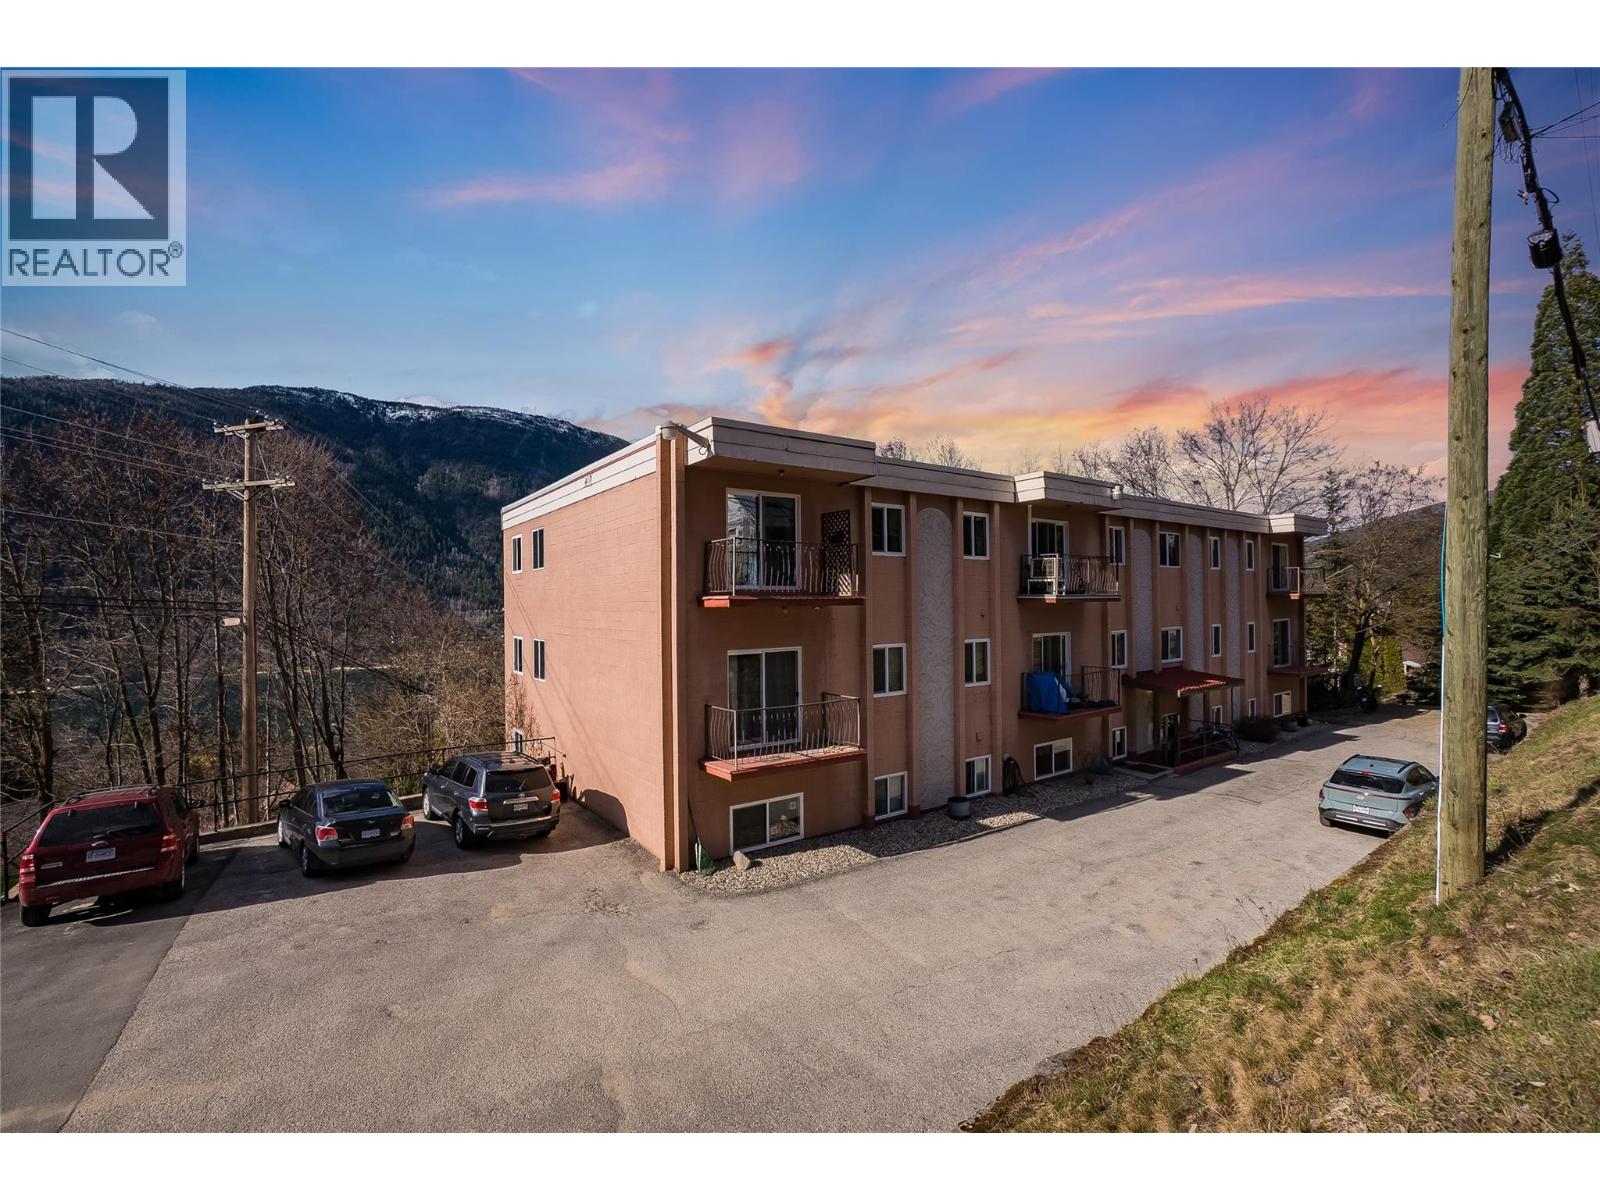
191 Trevor Street Unit 402
- 2Bed
- 1Bath
- 840Sq Ft
- 0Lot
The listing,
frame by frame.
The public facts,
clearly explained.
Review the known facts, compare the fit, share it with the people who help you decide, and ask the questions that matter before touring.
Property type
Single Family
Area
Nelson
Interior
840 sq ft
Lot
0
Built
1974
Gallery
25 real listing photos
- Price
- $319,000
- Area
- Nelson
- Property type
- Single Family
- Bedrooms
- 2
- Bathrooms
- 1
- Interior
- 840 sq ft
- Lot
- 0
- Built
- 1974
Understand the home before you tour it.
Affordable, clean, and move-in ready, this top-floor corner unit in Nelson is an excellent opportunity for first-time buyers or those looking to downsize.
Facing Trevor Street, the home enjoys great morning and afternoon sun, creating a bright and inviting living space.
The condo has been well-maintained and features a recently renovated bathroom, fresh paint throughout, and new flooring, offering a comfortable and updated feel.
With rentals allowed and two pets permitted, this is a flexible investment that suits a variety of lifestyles.
Conveniently located close to schools, parks, rail trail, and the hospital, everything you need is within easy reach.
The complex includes shared laundry, dedicated parking, and a peaceful communal forested area with a year-round creek running alongside the property, adding a unique natural setting to everyday living.
A solid option in a great location that is well worth a look.
(id:60292)
Listed by Jackson Walters at RE/MAX All Pro Realty
191 Trevor Street Unit 402, Nelson, BC
Single Family • 2 bedrooms • 1 bathroom
Use this pin to understand the setting and approach. Luke can confirm driveway access, showing details, and anything worth checking before you tour.
Every detail,
on the record.
Floor by floor,
inch by inch.
MAIN LEVEL
- 4pc Bathroom5' x 7'3''
- Primary Bedroom13'10'' x 9'11''
- Bedroom13'10'' x 9'7''
- Living room17'2'' x 11'11''
- Dining room7'6'' x 7'11''
- Kitchen7'2'' x 7'0''

Always available to you
Ask the questions
before you book the tour.
If this property is on your shortlist, send Luke the address and what you need to understand: timing, access, area fit, documents, showing windows, or offer strategy.
Some properties are best
experienced in person.
Showings are scheduled directly with Luke or his team. Tell us when you are in town, and we will arrange the visit and the conversation.


