
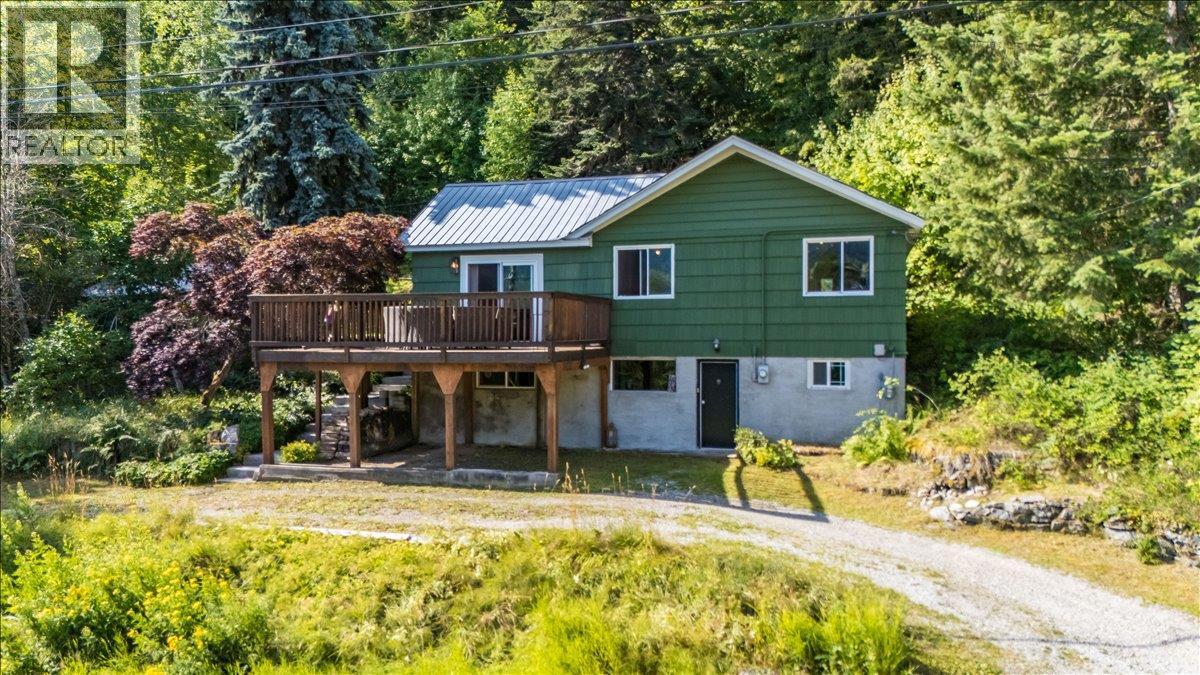
1835 Granite Road
- 3Bed
- 1Bath
- 1,445Sq Ft
- 3.03 acLot
The listing,
frame by frame.
The public facts,
clearly explained.
Review the known facts, compare the fit, share it with the people who help you decide, and ask the questions that matter before touring.
Property type
Single Family
Area
Nelson
Interior
1,445 sq ft
Lot
3.03 ac
Built
1946
Gallery
25 real listing photos
- Price
- $639,000
- Area
- Nelson
- Property type
- Single Family
- Bedrooms
- 3
- Bathrooms
- 1
- Interior
- 1,445 sq ft
- Lot
- 3.03 ac
- Built
- 1946
Understand the home before you tour it.
Your three-acre Kootenay haven, five minutes from downtown Nelson. 1835 Granite Road is a 3-bedroom, 1-bath home on 3.03 acres where rural space and town access actually coexist - a desirable combination.
The home is warm and grounded, with wood detailing throughout and a layout that opens toward mountain views.
Morning coffee on the patio, evening light across the ridgeline, room inside to settle in and room outside to breathe.
The tiered yard is a cozy space nestled among the trees.
Three acres gives you space for gardens, workshops, recreation, or simply the kind of privacy that's getting harder to find this close to town.
A fresh water source flows directly from the mountain, adding to the property's self-sufficient and sustainable charm.
A carport, generous storage, and a drive-through driveway handle the practical side.
For a buyer who wants a foothold in the Kootenays without committing to a remote commute - a family home, a basecamp, a retreat.
With room to grow and space to breathe, this property is truly a piece of paradise.
This property is unzoned!
Make sure you check out the 3D virtual tour!
(id:60292)
Listed by Scott Miller at eXp Realty
1835 Granite Road, Nelson, BC
Single Family • 3 bedrooms • 1 bathroom
Use this pin to understand the setting and approach. Luke can confirm driveway access, showing details, and anything worth checking before you tour.
Every detail,
on the record.
Floor by floor,
inch by inch.
LOWER LEVEL
- Storage8'5'' x 7'4''
- Utility room8'11'' x 9'9''
- Storage7'3'' x 13'10''
- Bedroom13' x 10'6''
- Foyer10'6'' x 6'11''
MAIN LEVEL
- Laundry room3'4'' x 11'
- Full bathroom Bedroom10' x 14'
- Primary Bedroom7'6'' x 16'9''
- Living room14'1'' x 16'10''
- Dining room14' x 19'
- Kitchen10'5'' x 18'2''

Always available to you
Ask the questions
before you book the tour.
If this property is on your shortlist, send Luke the address and what you need to understand: timing, access, area fit, documents, showing windows, or offer strategy.
Some properties are best
experienced in person.
Showings are scheduled directly with Luke or his team. Tell us when you are in town, and we will arrange the visit and the conversation.


