1832 Third Street
- 3Bed
- 3Bath
- 2,712Sq Ft
- 0.25 acLot
The listing,
frame by frame.
The public facts,
clearly explained.
Review the known facts, compare the fit, share it with the people who help you decide, and ask the questions that matter before touring.
Property type
Single Family
Area
Fruitvale
Interior
2,712 sq ft
Lot
0.25 ac
Built
1962
Gallery
25 real listing photos
- Price
- $599,900
- Area
- Fruitvale
- Property type
- Single Family
- Bedrooms
- 3
- Bathrooms
- 3
- Interior
- 2,712 sq ft
- Lot
- 0.25 ac
- Built
- 1962
Understand the home before you tour it.
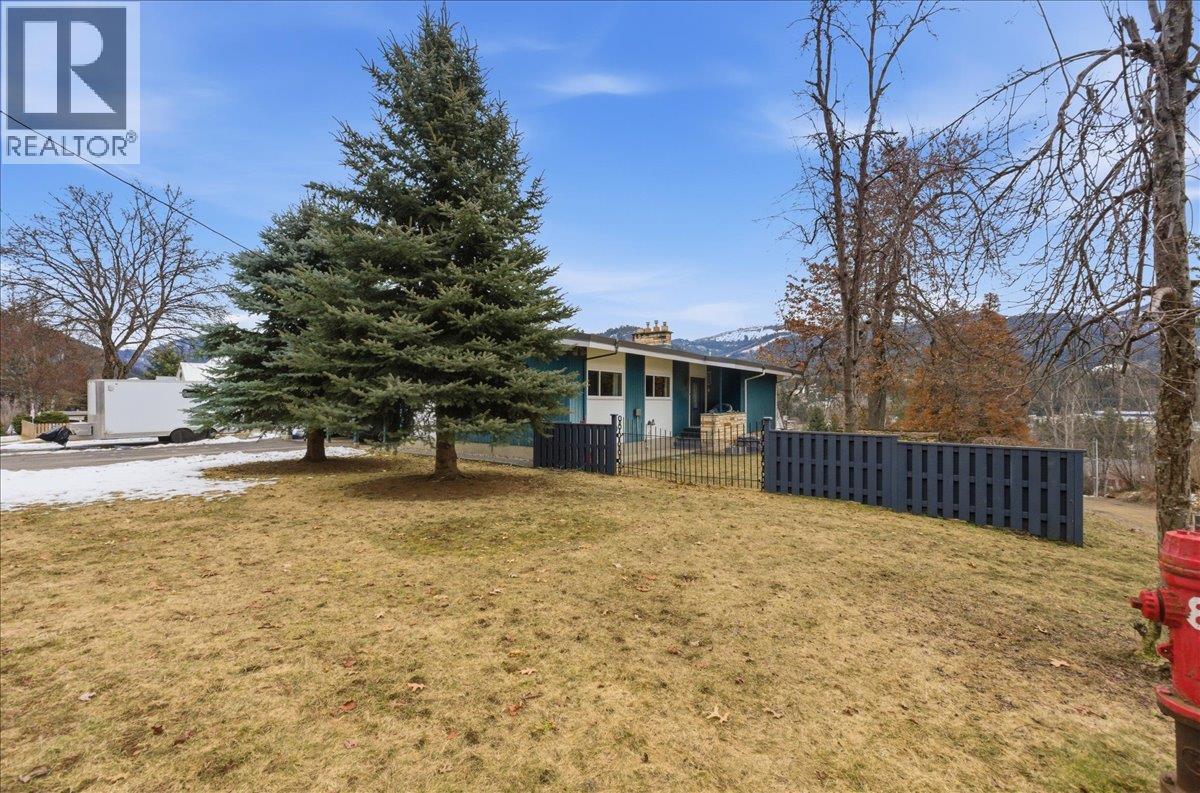
Welcome to 1832 Third Street in Fruitvale, BC,a well-maintained, lovingly cared-for family home on a private, flat 10,000 sq. ft. corner lot.
Enjoy beautiful gardens, a patio and balcony, and charming historic rock walls, all with great views over the valley.
The home offers excellent functionality with level parking, a double carport, and a large workshop conveniently located within the carport.
Notable updates include a newer roof, air conditioning, and an updated deck surface.
Inside, you’ll find a bright, open living room with vaulted ceilings, large windows, and a classic brick feature fireplace.
The modern kitchen is complemented by three bedrooms and two bathrooms on the main floor,ideal for everyday living.
Downstairs, the large basement adds incredible flexibility with a spacious rec room opening up to the backyard, a large games room (perfect for a gym, craft room, media room, or potential additional bedroom), plus tons of storage and plenty of future potential.
A fantastic home and property that suits a wide range of buyers,call your REALTOR today to book a showing.
(id:60292)
Listed by Keith DeWitt at RE/MAX All Pro Realty
1832 Third Street, Fruitvale, BC
Single Family • 3 bedrooms • 3 bathrooms
Use this pin to understand the setting and approach. Luke can confirm driveway access, showing details, and anything worth checking before you tour.
Every detail,
on the record.
Floor by floor,
inch by inch.
LOWER LEVEL
- Laundry room10'1'' x 5'11''
- Storage13'10'' x 11'
- 2pc Bathroom Games room12'6'' x 23'6''
- Recreation room30'6'' x 13'1''
MAIN LEVEL
- Dining room9'9'' x 12'9''
- Living room19' x 16'5''
- Kitchen12' x 9'6''
- 4pc Bathroom 3pc Ensuite bath Bedroom10'3'' x 11'9''
- Bedroom11' x 11'9''
- Primary Bedroom13' x 11'2''

Always available to you
Ask the questions
before you book the tour.
If this property is on your shortlist, send Luke the address and what you need to understand: timing, access, area fit, documents, showing windows, or offer strategy.
Some properties are best
experienced in person.
Showings are scheduled directly with Luke or his team. Tell us when you are in town, and we will arrange the visit and the conversation.