
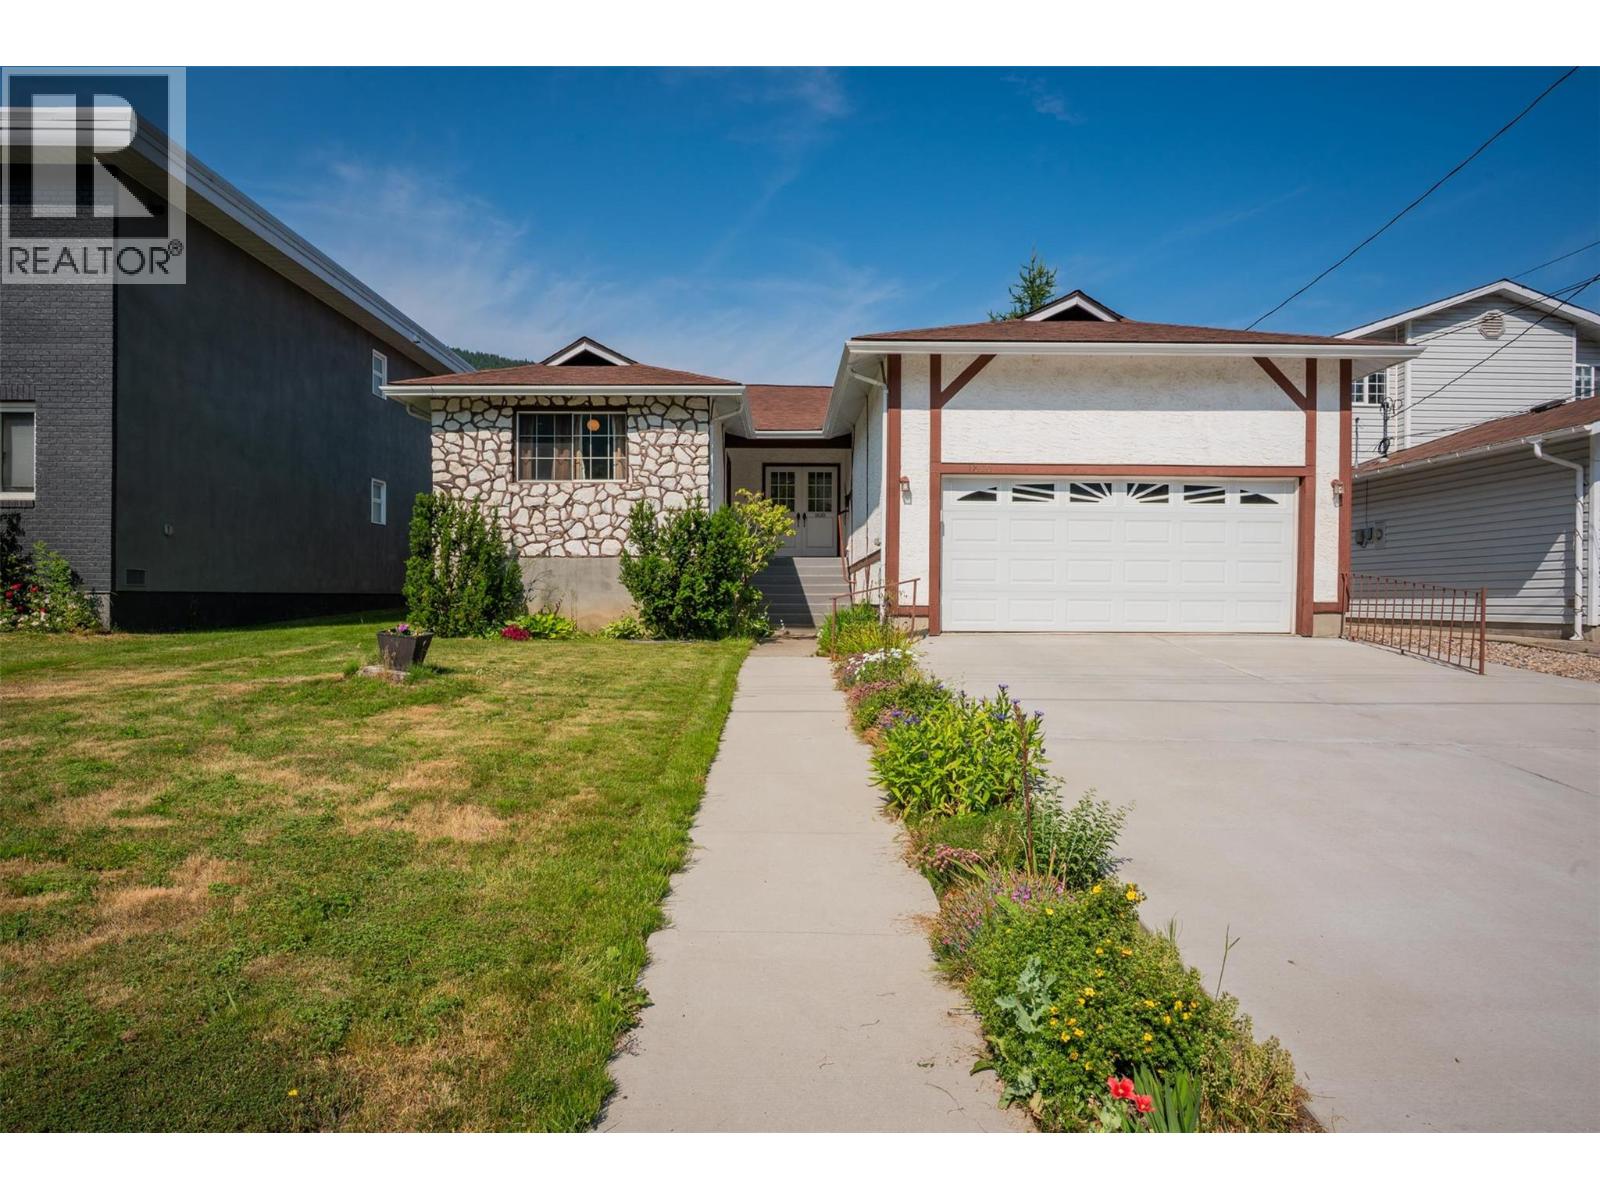
1820 Silver King Road
- 4Bed
- 3Bath
- 2,656Sq Ft
- 0.16 acLot
The listing,
frame by frame.
The public facts,
clearly explained.
Review the known facts, compare the fit, share it with the people who help you decide, and ask the questions that matter before touring.
Property type
Single Family
Area
Nelson
Interior
2,656 sq ft
Lot
0.16 ac
Built
1979
Gallery
25 real listing photos
- Price
- $729,000
- Area
- Nelson
- Property type
- Single Family
- Bedrooms
- 4
- Bathrooms
- 3
- Interior
- 2,656 sq ft
- Lot
- 0.16 ac
- Built
- 1979
Understand the home before you tour it.
There is so much to love here!
Lots of space for the whole family in this 4 bedroom 3 bath home on a desirable and flat 52 x 130 ft. lot in sunny upper Rosemont.
Easy rancher-style layout on the main floor with 3 bedrooms including the primary bedroom with bathroom.
Another full bathroom, living room, dining room, kitchen with eating area, and laundry all on this level.
Easy walk out access to the large west-facing backyard and the mature veggie gardens.
Off the kitchen eating area you have easy access to the 2 car garage.
Downstairs you will find a finished basement with a 4th bedroom, recreation room with wet bar and a cozy wood stove, another full bathroom, office space, bonus room and tons of storage.
The separate entrance to this large full-height basement offers lots of possibilities for your ideas or rental opportunities with the college a short walk away.
Beautiful new concrete driveway leading up to the double garage makes living very convenient and offers additional off-street parking.
Close proximity to Granite Pointe Golf Course, Selkirk College, Rosemont Elementary School and Art Gibbon Park.
Public Transit is just a half block away.
Quick possession is possible.
(id:60292)
Listed by John Knox at Fair Realty (Nelson)
1820 Silver King Road, Nelson, BC
Single Family • 4 bedrooms • 3 bathrooms
Use this pin to understand the setting and approach. Luke can confirm driveway access, showing details, and anything worth checking before you tour.
Every detail,
on the record.
Floor by floor,
inch by inch.
MAIN LEVEL
- Laundry room6' x 6'
- Kitchen10'4'' x 12'8''
- 2pc Ensuite bath Full bathroom Bedroom9'1'' x 9'8''
- Bedroom13'4'' x 10'2''
- Primary Bedroom11'0'' x 13'5''
- Dining room9'9'' x 12'2''
- Living room15'9'' x 16'0''

Always available to you
Ask the questions
before you book the tour.
If this property is on your shortlist, send Luke the address and what you need to understand: timing, access, area fit, documents, showing windows, or offer strategy.
Some properties are best
experienced in person.
Showings are scheduled directly with Luke or his team. Tell us when you are in town, and we will arrange the visit and the conversation.


