
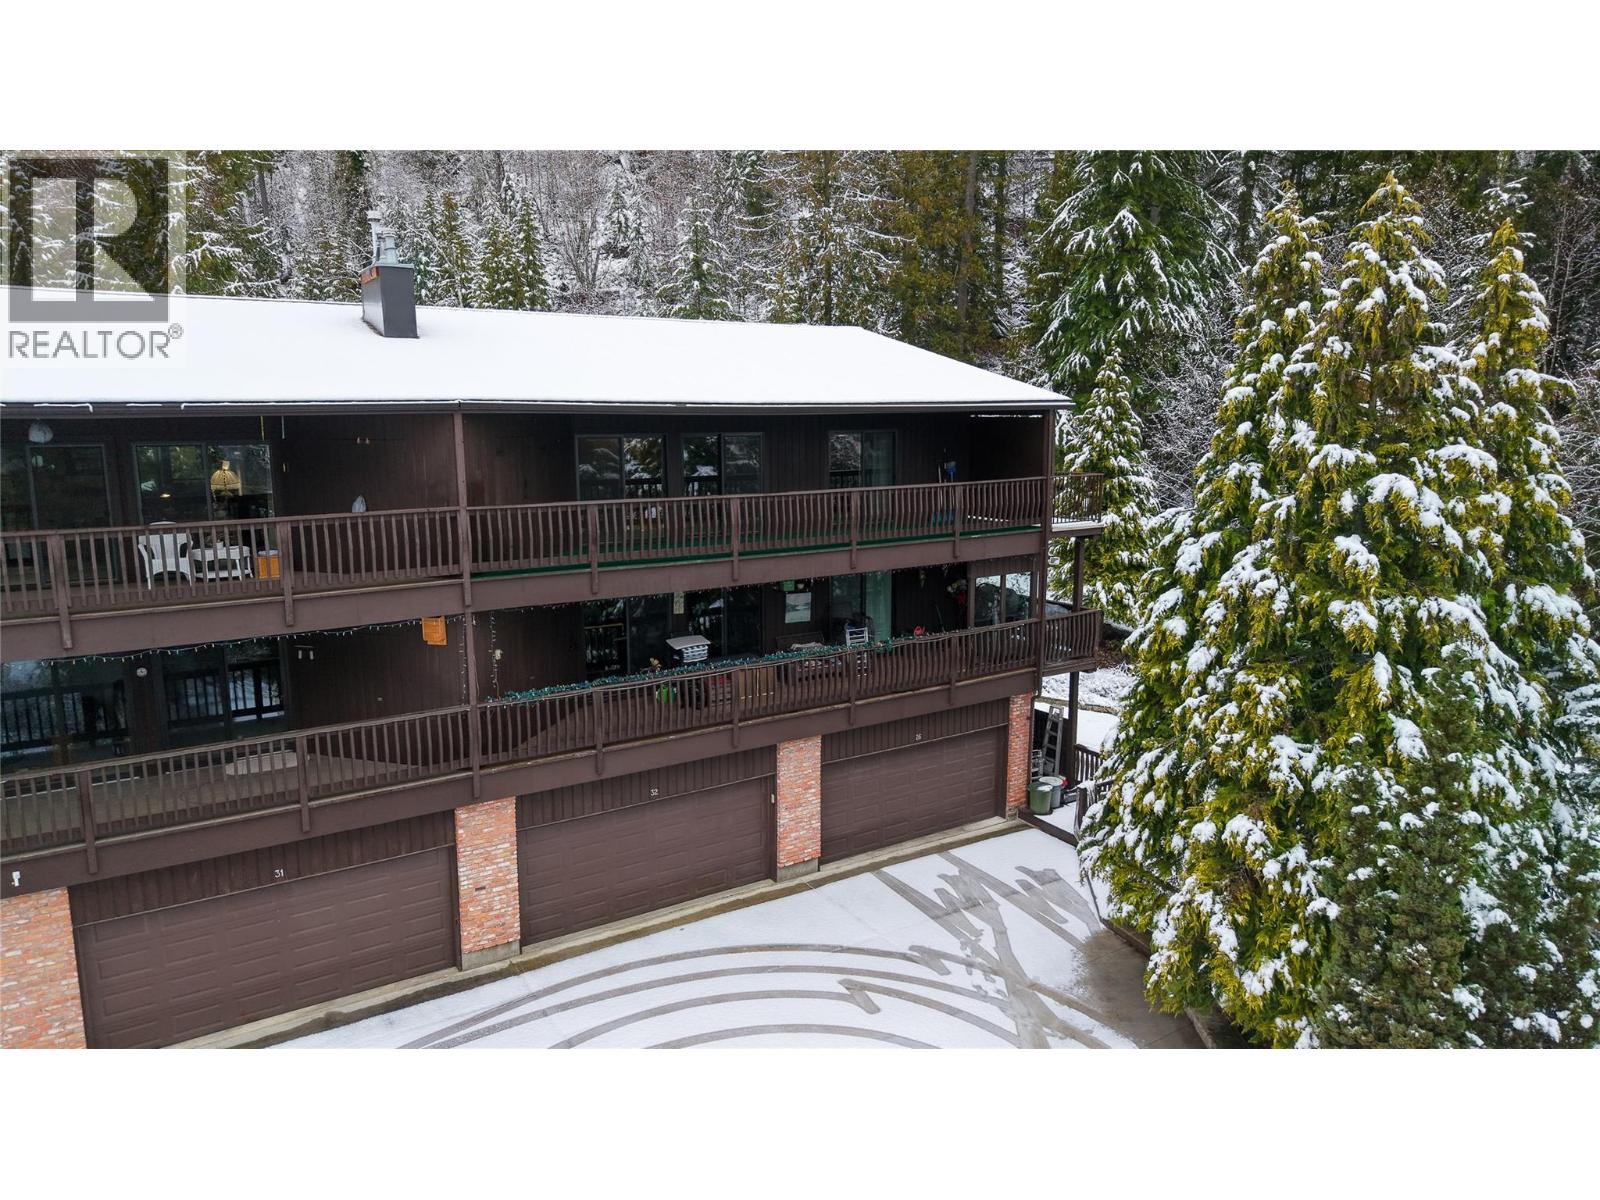
1691 3a Highway Unit 32
- 3Bed
- 2Bath
- 1,271Sq Ft
- 0Lot
The listing,
frame by frame.
The public facts,
clearly explained.
Review the known facts, compare the fit, share it with the people who help you decide, and ask the questions that matter before touring.
Property type
Single Family
Area
Nelson
Interior
1,271 sq ft
Lot
0
Built
1982
Gallery
25 real listing photos
- Price
- $435,000
- Area
- Nelson
- Property type
- Single Family
- Bedrooms
- 3
- Bathrooms
- 2
- Interior
- 1,271 sq ft
- Lot
- 0
- Built
- 1982
Understand the home before you tour it.
Top-Floor Corner Condo with Stunning Lake & Mountain Views at Blaylocks.
Welcome to this bright and spacious 2-bedroom plus den condo in the sought-after Blaylocks development,where nature and convenience meet.
This top-floor corner unit offers an open-concept layout with seamless flow and an abundance of natural light.
Step out onto the wraparound covered balcony and enjoy panoramic lake and mountain vistas,perfect for morning coffee or evening entertaining.
Inside, you’ll find thoughtful design features like in-suite laundry, a unique riverstone bathroom floor, and a large primary bedroom with direct balcony access.
On the lower level, a private 2-car garage provides excellent storage, and there’s a bonus den/bedroom with its own full ensuite bath,ideal for guests, a home office, or a hobby space.
This home offers the best of both worlds: surrounded by nature yet only minutes to downtown Nelson’s shops, restaurants, and amenities.
With generous indoor and outdoor living spaces, this is a rare opportunity for relaxed Kootenay living in a well-managed community.
Available for immediate possession, move right in!
(id:60292)
Listed by Jessica Horie at eXp Realty
1691 3a Highway Unit 32, Nelson, BC
Single Family • 3 bedrooms • 2 bathrooms
Use this pin to understand the setting and approach. Luke can confirm driveway access, showing details, and anything worth checking before you tour.
Every detail,
on the record.
Floor by floor,
inch by inch.
MAIN LEVEL
- Living room17'10'' x 21'
- Kitchen7'3'' x 11'8''
- Dining room8'9'' x 13'4''
- Full bathroom Primary Bedroom12'9'' x 13'6''
- Bedroom10'4'' x 12'1''

Always available to you
Ask the questions
before you book the tour.
If this property is on your shortlist, send Luke the address and what you need to understand: timing, access, area fit, documents, showing windows, or offer strategy.
Some properties are best
experienced in person.
Showings are scheduled directly with Luke or his team. Tell us when you are in town, and we will arrange the visit and the conversation.


