
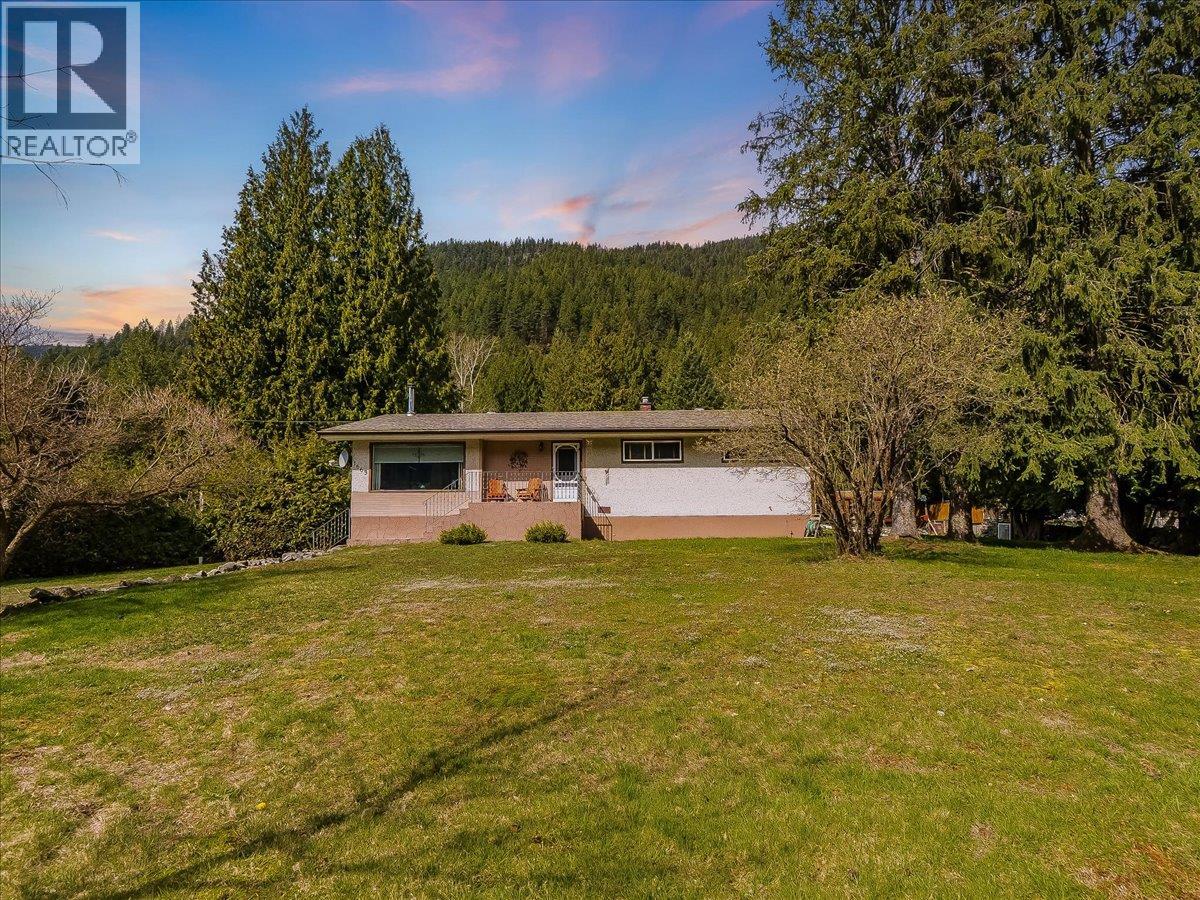
1663 Moran Road Road
- 4Bed
- 2Bath
- 2,560Sq Ft
- 2.54 acLot
The listing,
frame by frame.
The public facts,
clearly explained.
Review the known facts, compare the fit, share it with the people who help you decide, and ask the questions that matter before touring.
Property type
Single Family
Area
Thrums
Interior
2,560 sq ft
Lot
2.54 ac
Built
1964
Gallery
25 real listing photos
- Price
- $850,000
- Area
- Thrums
- Property type
- Single Family
- Bedrooms
- 4
- Bathrooms
- 2
- Interior
- 2,560 sq ft
- Lot
- 2.54 ac
- Built
- 1964
Understand the home before you tour it.
Discover the perfect blend of privacy, convenience, and natural beauty with this stunning home ideally situated between Castlegar and Nelson.
Offering easy access to both communities, this property is perfect for those seeking a rural lifestyle without sacrificing proximity to amenities.
Step outside and take in the breathtaking mountain views from your expansive 2.54 Acre private treed yard, complete with a serene pond that creates a peaceful, park-like setting.
Whether you're entertaining guests or enjoying a quiet evening, the outdoor space is truly something special.
Additional outbuildings and a green house make this home even more special.
Inside, the home features a warm and inviting atmosphere and natural light beams into every room.
With 4 spacious bedrooms and 2 bathrooms, there’s plenty of room for families of all sizes.
There is a WETT Certified cozy wood-burning fireplace,perfect for those cooler Kootenay evenings.
The property also boasts a huge detached shop, ideal for hobbies, storage, or running a home-based business.
With suite potential, this home offers excellent flexibility for extended family living or added rental income.
If you’re looking for a property that combines comfort, space, and stunning surroundings in a prime location, this is one you won’t want to miss.
(id:60292)
Listed by Caitlind Oglow at Coldwell Banker Executives Realty
1663 Moran Road Road, Thrums, BC
Single Family • 4 bedrooms • 2 bathrooms
Use this pin to understand the setting and approach. Luke can confirm driveway access, showing details, and anything worth checking before you tour.
Every detail,
on the record.
Floor by floor,
inch by inch.
LOWER LEVEL
- Living room11'8'' x 26'3''
- Utility room11'7'' x 12'3''
- Storage5'3'' x 12'7''
- Other14'7'' x 12'4''
- Storage6'8'' x 5'2''
- Bedroom11'9'' x 13'3''
- Other8'1'' x 4'2''
MAIN LEVEL
- Bedroom10' x 10'
- Living room13' x 19'
- Full bathroom Bedroom9' x 12'
- Primary Bedroom12' x 12'
- Kitchen12'6'' x 10'

Always available to you
Ask the questions
before you book the tour.
If this property is on your shortlist, send Luke the address and what you need to understand: timing, access, area fit, documents, showing windows, or offer strategy.
Some properties are best
experienced in person.
Showings are scheduled directly with Luke or his team. Tell us when you are in town, and we will arrange the visit and the conversation.


