
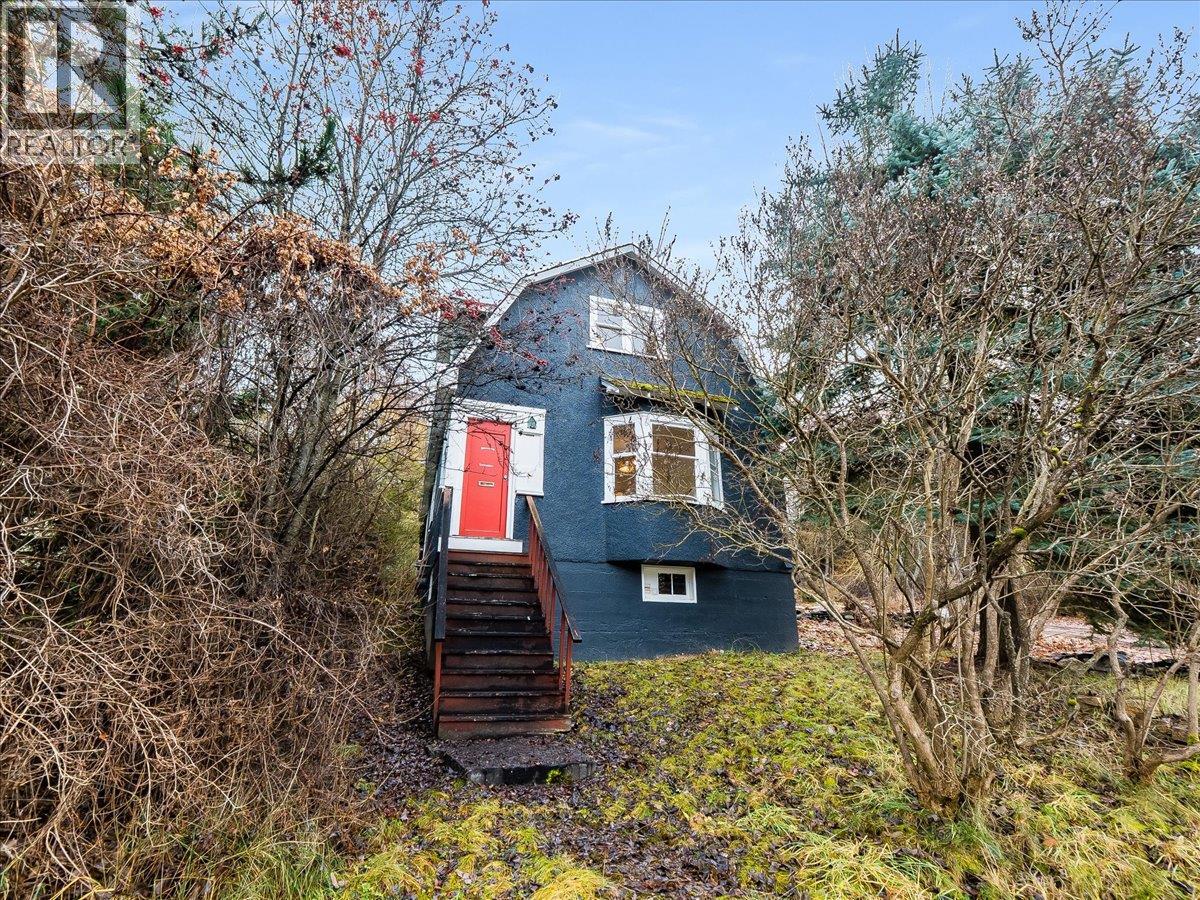
16 View Street
- 3Bed
- 1Bath
- 1,242Sq Ft
- 0.35 acLot
The listing,
frame by frame.
The public facts,
clearly explained.
Review the known facts, compare the fit, share it with the people who help you decide, and ask the questions that matter before touring.
Property type
Single Family
Area
Nelson
Interior
1,242 sq ft
Lot
0.35 ac
Built
1931
Gallery
25 real listing photos
- Price
- $638,000
- Area
- Nelson
- Property type
- Single Family
- Bedrooms
- 3
- Bathrooms
- 1
- Interior
- 1,242 sq ft
- Lot
- 0.35 ac
- Built
- 1931
Understand the home before you tour it.
This charming heritage home sits on a generous 0.35-acre lot in a highly desirable neighbourhood in Nelson's uphill.
Offering exceptional flexibility, the property has MU5 - Medical Zoning allowing for health service and restaurant uses.
Or keep it grandfathered as is with the current residential use.
The home features three bright bedrooms, hardwood flooring, and fresh paint throughout.
The inviting living room is filled with natural light and highlighted by a beautiful bay window, creating a warm and welcoming space.
There is a tastefully updated bathroom, a new furnace, fresh paint and a brand-new washer and dryer.
The expansive lot provides excellent potential within walking distance of schools, parks and downtown Nelson.
A rare opportunity combining character, location, and multi-use potential in one of Nelson’s most sought-after areas.
The two adjacent vacant lots of similar size are also available and purchased.
(id:60292)
Listed by Kevin Arcuri at Royal LePage Rosling Realty
16 View Street, Nelson, BC
Single Family • 3 bedrooms • 1 bathroom
Use this pin to understand the setting and approach. Luke can confirm driveway access, showing details, and anything worth checking before you tour.
Every detail,
on the record.
Floor by floor,
inch by inch.
MAIN LEVEL
- Dining room9'7'' x 9'6''
- Mud room12'9'' x 6'9''
- Laundry room9'6'' x 9'3''
- Bedroom9'10'' x 9'8''
- 4pc Bathroom6'1'' x 9'6''
- Kitchen11'11'' x 9'8''
- Living room11'4'' x 14'5''

Always available to you
Ask the questions
before you book the tour.
If this property is on your shortlist, send Luke the address and what you need to understand: timing, access, area fit, documents, showing windows, or offer strategy.
Some properties are best
experienced in person.
Showings are scheduled directly with Luke or his team. Tell us when you are in town, and we will arrange the visit and the conversation.


