
1535 Highway 3a Highway
- 3Bed
- 1Bath
- 1,383Sq Ft
- 2.78 acLot
The listing,
frame by frame.
The public facts,
clearly explained.
Review the known facts, compare the fit, share it with the people who help you decide, and ask the questions that matter before touring.
Property type
Single Family
Area
Thrums
Interior
1,383 sq ft
Lot
2.78 ac
Built
1965
Gallery
25 real listing photos
- Price
- $625,000
- Area
- Thrums
- Property type
- Single Family
- Bedrooms
- 3
- Bathrooms
- 1
- Interior
- 1,383 sq ft
- Lot
- 2.78 ac
- Built
- 1965
Understand the home before you tour it.
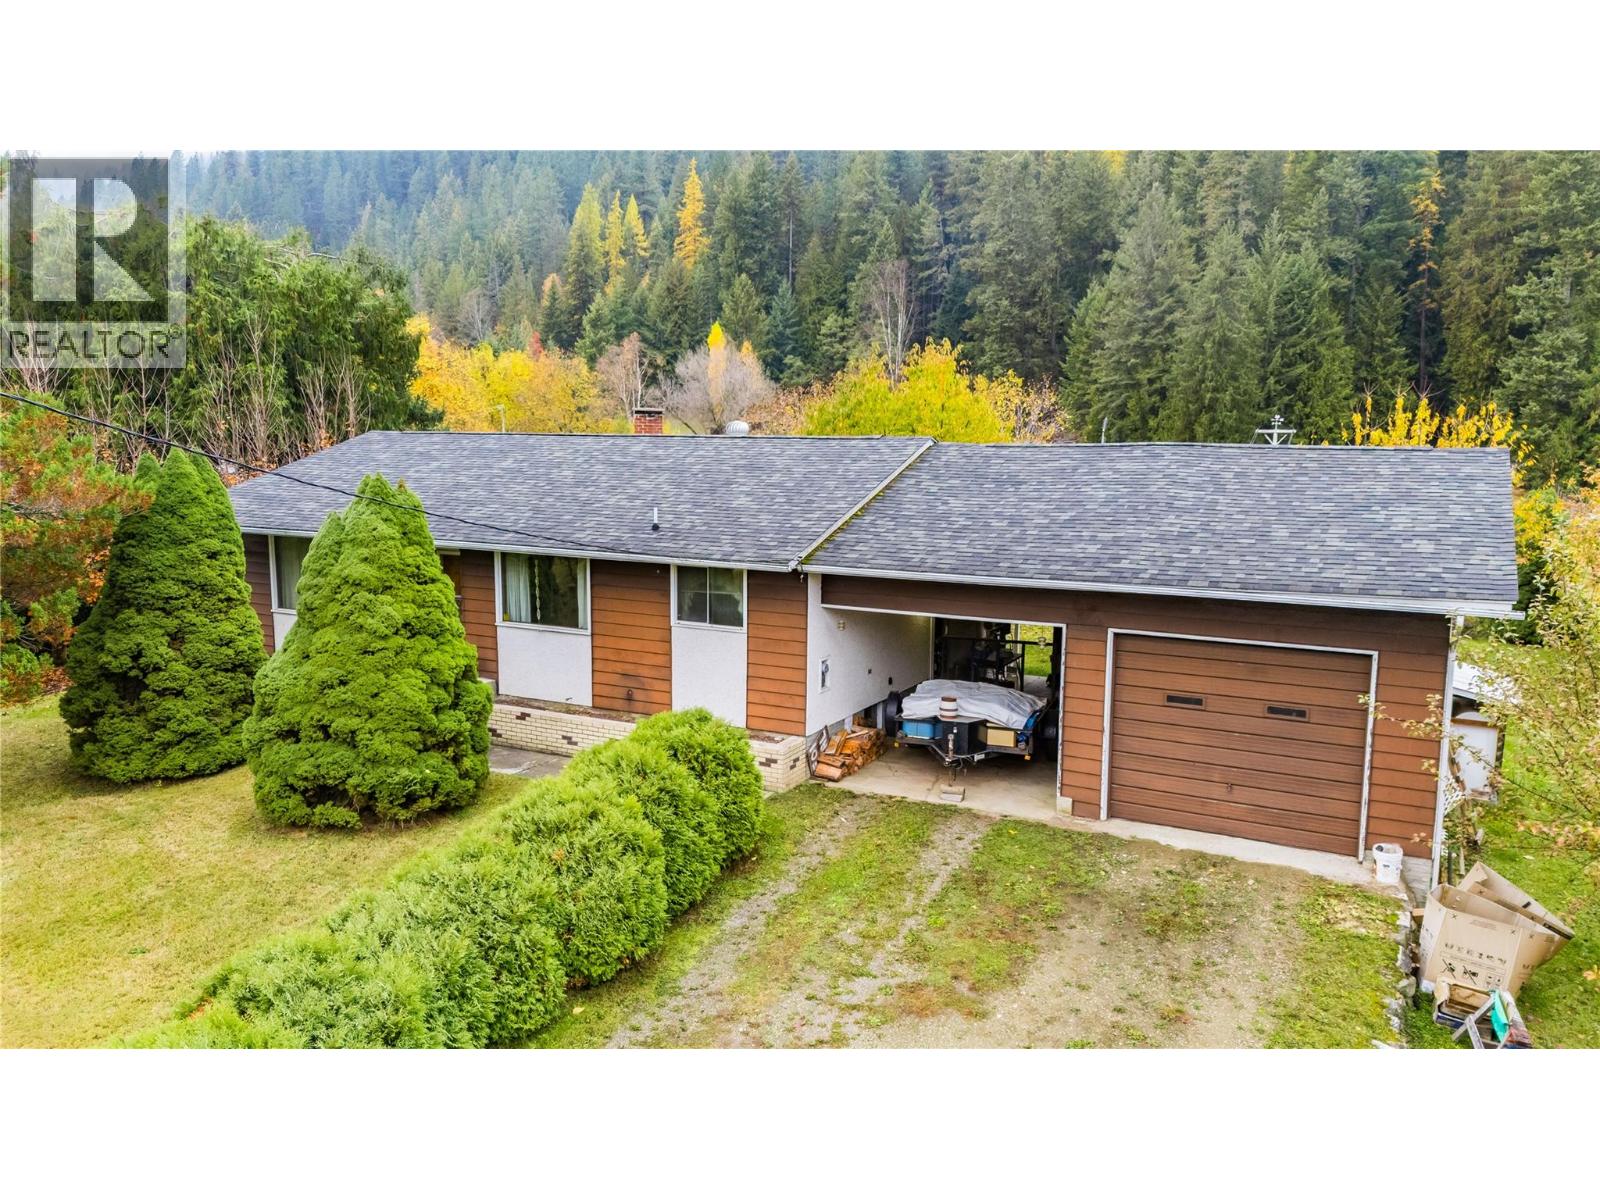
Offered to the market for the very first time, this one-family-owned home is a rare opportunity in Thrums.
Set on 2.78 acres, the property offers a wonderful blend of space, character, and future potential.
Inside, you’ll find authentic 1960s charm, with 3 bedrooms, 1 bathroom, a partially unfinished basement, and quite the practical layout that’s ready for your ideas and updates.
Outside is where the Kootenay lifestyle truly shines!
The backyard stretches up toward the mountains, while the front of the property enjoys peaceful views of the Kootenay River throughout the seasons.
A long, winding driveway helps buffer highway noise, providing a bit of added peace and privacy.
Water service offers excellent flexibility, with two sources in place.
The primary supply is a community spring, recently upgraded with new water lines from the mountain, along with a shared well on the property as a reliable backup.
Additional features include a garage with a breezeway, plenty of parking for vehicles or trailers, and several old barns and outbuildings that add rustic charm and extra storage options.
Whether you’re dreaming of restoring a classic home or creating your own rural retreat, this property is full of opportunity.
Contact your agent today to arrange a private viewing!
(id:60292)
Listed by Randi Lodge at Coldwell Banker Executives Realty
1535 Highway 3a Highway, Thrums, BC
Single Family • 3 bedrooms • 1 bathroom
Use this pin to understand the setting and approach. Luke can confirm driveway access, showing details, and anything worth checking before you tour.
Every detail,
on the record.
Floor by floor,
inch by inch.
LOWER LEVEL
- Storage5'5'' x 11'8''
- Other8'9'' x 11'8''
- Unfinished Room13'3'' x 41'0''
- Recreation room13'1'' x 19'11''
MAIN LEVEL
- Bedroom9'9'' x 10'11''
- Bedroom9'9'' x 7'11''
- 3pc Bathroom Primary Bedroom13'3'' x 9'10''
- Living room13'1'' x 19'11''
- Dining room14'6'' x 10'6''
- Kitchen14'6'' x 10'6''

Always available to you
Ask the questions
before you book the tour.
If this property is on your shortlist, send Luke the address and what you need to understand: timing, access, area fit, documents, showing windows, or offer strategy.
Some properties are best
experienced in person.
Showings are scheduled directly with Luke or his team. Tell us when you are in town, and we will arrange the visit and the conversation.


