
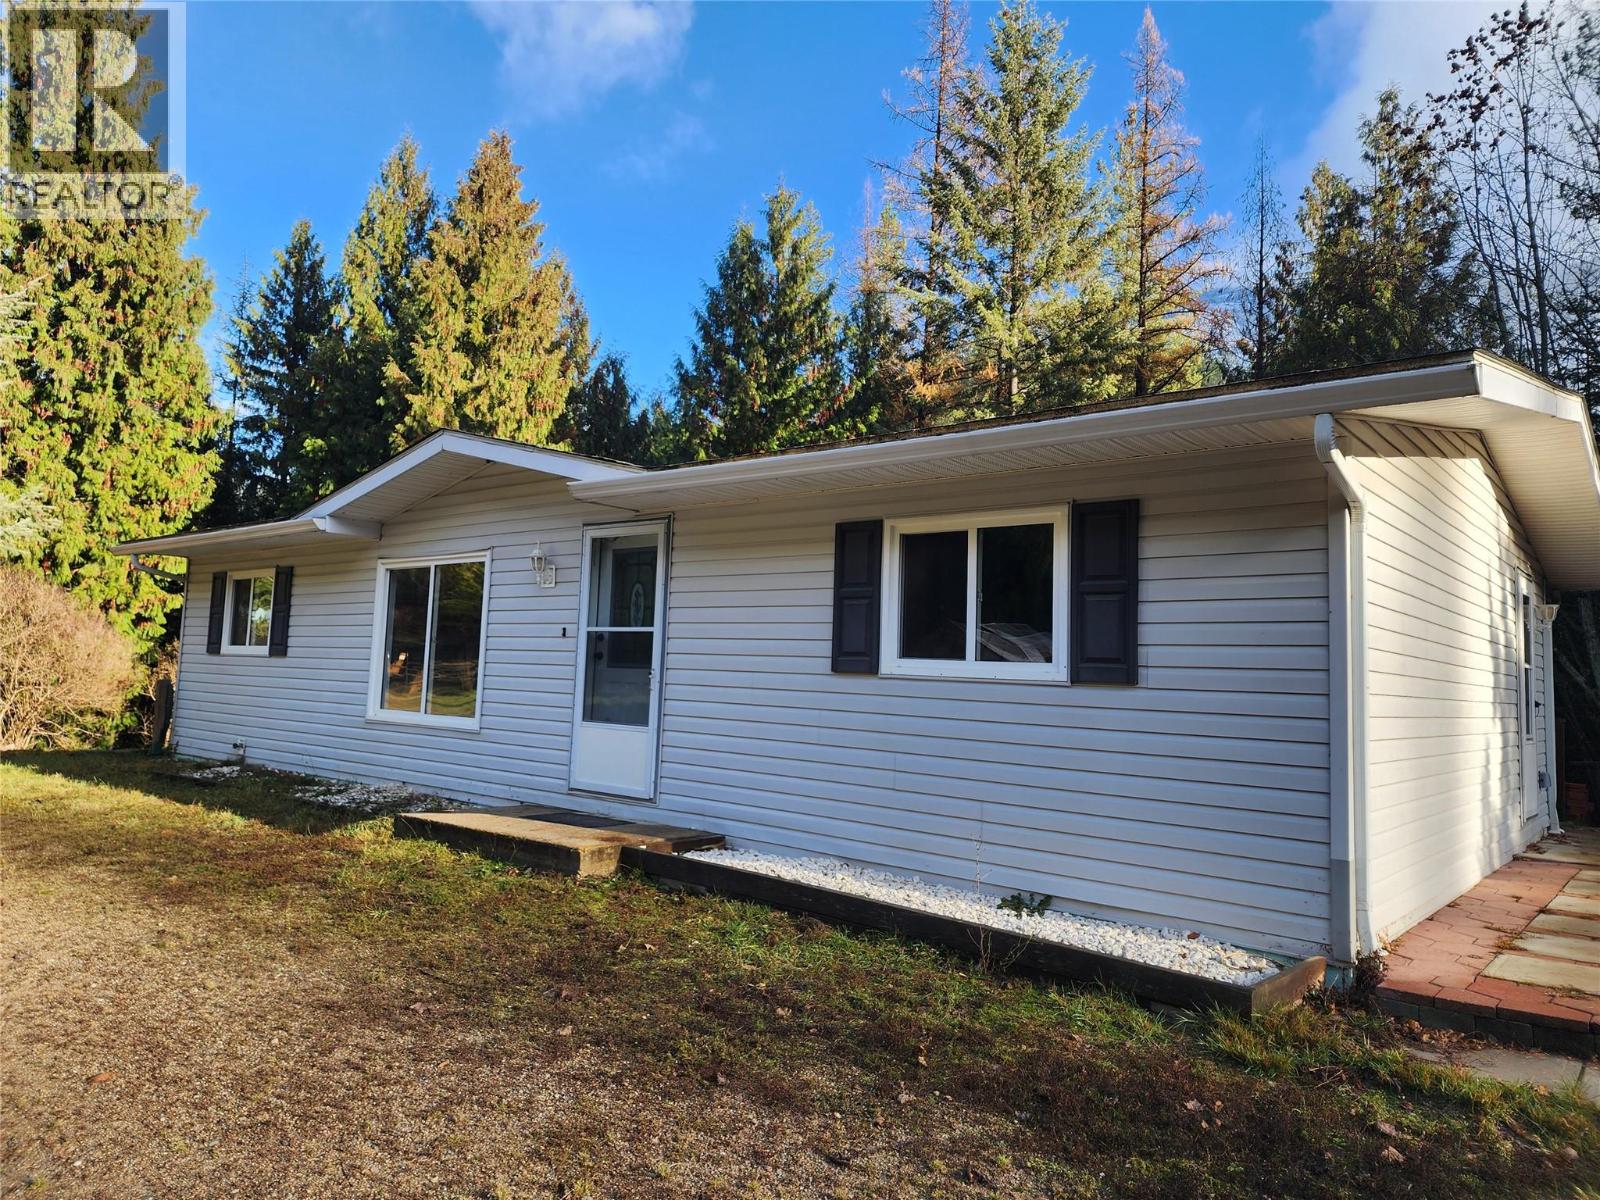
1531 Mountain Ridge Road
- 3Bed
- 2Bath
- 1,056Sq Ft
- 7.6 acLot
The listing,
frame by frame.
The public facts,
clearly explained.
Review the known facts, compare the fit, share it with the people who help you decide, and ask the questions that matter before touring.
Property type
Single Family
Area
Pass Creek
Interior
1,056 sq ft
Lot
7.6 ac
Built
1999
Gallery
18 real listing photos
- Price
- $525,000
- Area
- Pass Creek
- Property type
- Single Family
- Bedrooms
- 3
- Bathrooms
- 2
- Interior
- 1,056 sq ft
- Lot
- 7.6 ac
- Built
- 1999
Understand the home before you tour it.
Set just minutes from Castlegar in the Mountain Ridge area, this 7.6-acre creekside property offers a rare blend of space, privacy, and serious work-from-home potential.
Tucked toward the back of the property, the bright and well-kept three-bedroom, two-bath home sits on a permanent foundation with a 4.5-foot crawl space, creating a peaceful and private living setting.
The land surrounding the home is flat, sunny, and versatile,ideal for gardens, animals, open lawns, or future expansion.
Near the entrance is the standout feature: an impressive 3,152 sq ft fully permitted shop, one of the largest in the area.
Designed with functionality in mind, the shop includes 125-amp power, two mezzanines, an insulated office, and exceptional flexibility for business, equipment storage, light industrial use, livestock operations, or even creative conversion ideas (buyer to verify).
The property is well-equipped with a 396-ft deep well, newer roof, greenhouse, fenced garden area, and dedicated quad storage.
A peaceful trail leads to the beautiful Pass Creek Falls, offering a truly special connection to nature right outside your door.
Adjacent land is also currently available for purchase.
(id:60292)
Listed by Jade Freer at Coldwell Banker Executives Realty
1531 Mountain Ridge Road, Pass Creek, BC
Single Family • 3 bedrooms • 2 bathrooms
Use this pin to understand the setting and approach. Luke can confirm driveway access, showing details, and anything worth checking before you tour.
Every detail,
on the record.
Floor by floor,
inch by inch.
MAIN LEVEL
- Dining room11'2'' x 8'1''
- Full ensuite bathroom11'0'' x 5'0''
- Full bathroom8'0'' x 5'0''
- Bedroom11'2'' x 8'11''
- Bedroom10'9'' x 8'11''
- Primary Bedroom11'8'' x 11'2''
- Living room17'8'' x 11'2''
- Kitchen11'2'' x 9'0''

Always available to you
Ask the questions
before you book the tour.
If this property is on your shortlist, send Luke the address and what you need to understand: timing, access, area fit, documents, showing windows, or offer strategy.
Some properties are best
experienced in person.
Showings are scheduled directly with Luke or his team. Tell us when you are in town, and we will arrange the visit and the conversation.


