
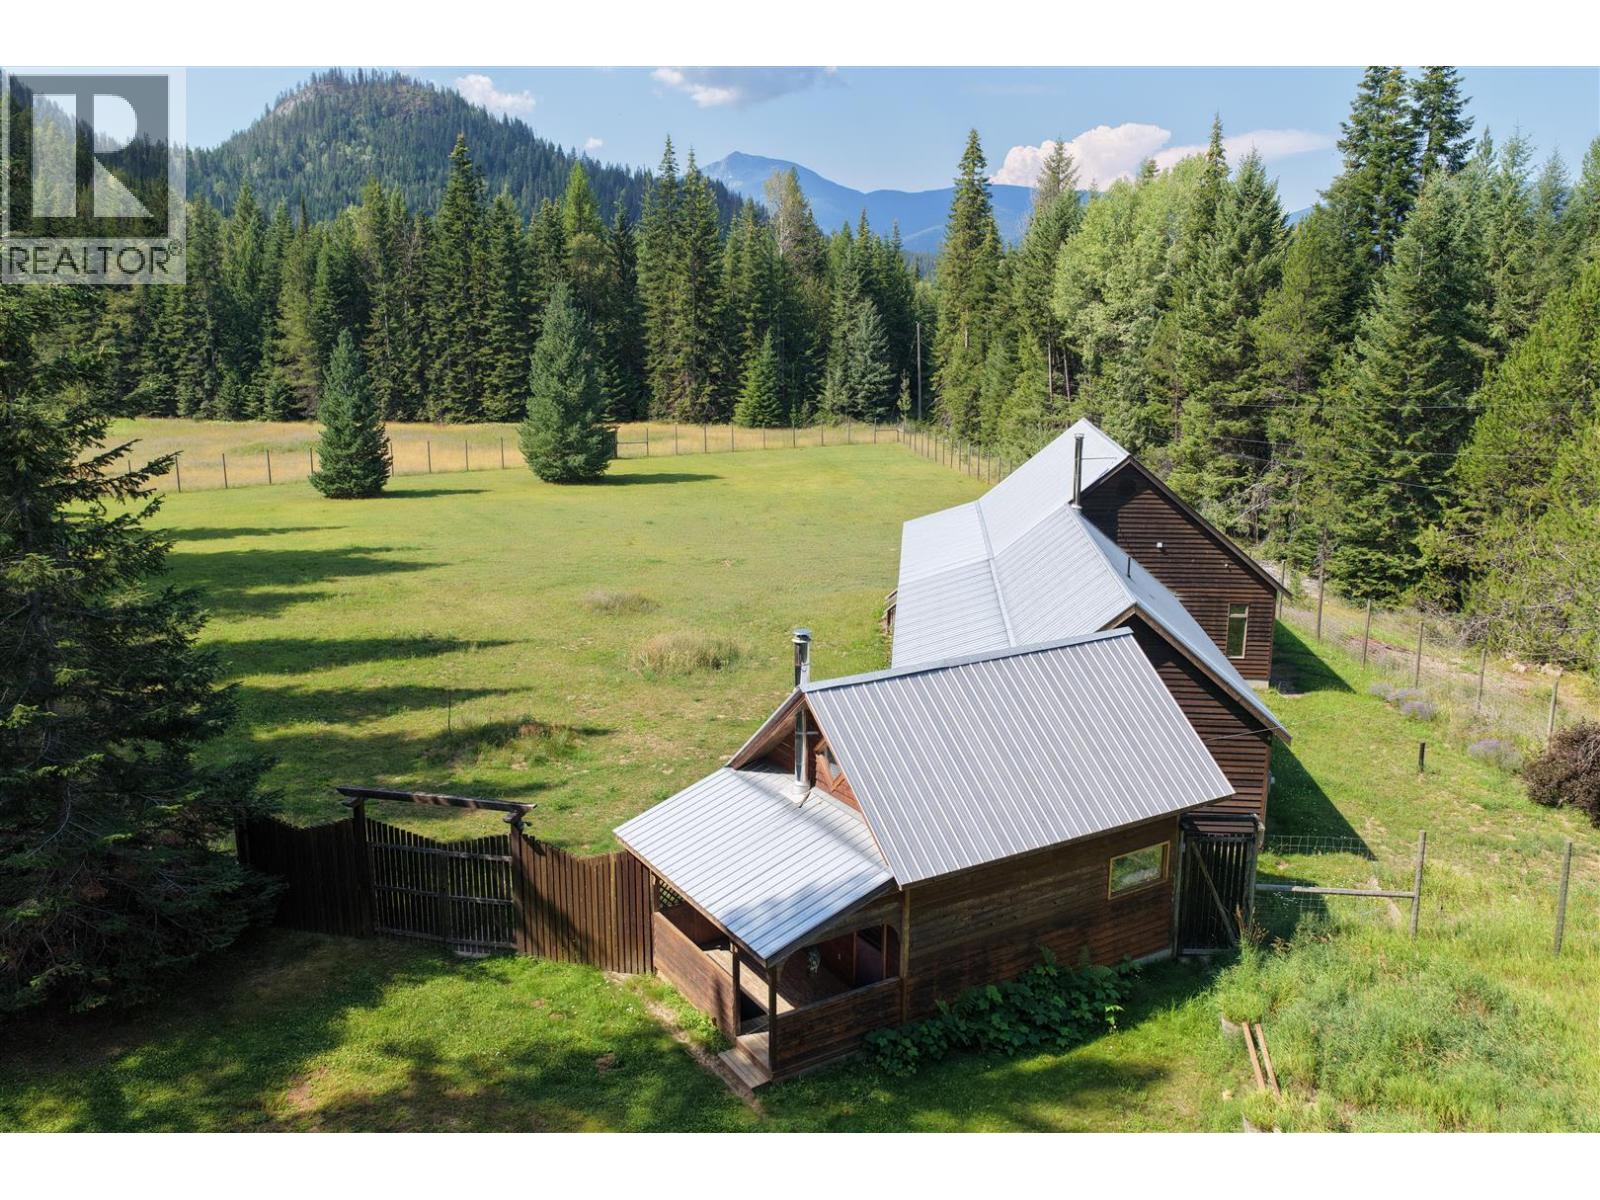
152 Talbot Road
- 3Bed
- 1Bath
- 1,821Sq Ft
- 150.9 acLot
The listing,
frame by frame.
The public facts,
clearly explained.
Review the known facts, compare the fit, share it with the people who help you decide, and ask the questions that matter before touring.
Property type
Single Family
Area
Nelway
Interior
1,821 sq ft
Lot
150.9 ac
Built
1981
Gallery
21 real listing photos
- Price
- $1,199,000
- Area
- Nelway
- Property type
- Single Family
- Bedrooms
- 3
- Bathrooms
- 1
- Interior
- 1,821 sq ft
- Lot
- 150.9 ac
- Built
- 1981
Understand the home before you tour it.
Welcome to your private retreat on 150.98 sunny acres in the heart of the Central Kootenays.
This rare property blends comfort, privacy, and investment potential.
(Note: Merchantable timber not included and will be harvested prior to sale.) Surrounded by abundant wildlife-moose, elk, deer, bears, and wild turkeys-the land backs onto thousands of acres of untouched Crown land, perfect for exploring by foot, ATV, or horseback.
The charming 3-bedroom, 1-bath home features an open-concept kitchen and dining area with high-end wood finishes, stained-glass windows, and a custom rock fireplace.
A lofted yoga space and gym add flexibility, while the large balcony overlooks flat, fenced pastures-ideal for livestock, gardening, or simply soaking in the views.
Enjoy mild winters warm summers, and multiple water sources that make this property perfect for homesteading or agriculture.
Located just 1 O minutes from Salmo and 5 minutes from the Nelway U.S. border, this retreat offers the perfect balance of seclusion and accessibility.
(id:60292)
Listed by Sam Hodson at Landquest Realty Corporation
152 Talbot Road, Nelway, BC
Single Family • 3 bedrooms • 1 bathroom
Use this pin to understand the setting and approach. Luke can confirm driveway access, showing details, and anything worth checking before you tour.
Every detail,
on the record.
Floor by floor,
inch by inch.
MAIN LEVEL
- Full bathroom Hobby room9'7'' x 13'2''
- Bedroom11'1'' x 17'2''
- Bedroom9'7'' x 10'0''
- Primary Bedroom12'3'' x 11'3''
- Gym12'5'' x 12'3''
- Family room13'0'' x 11'4''
- Living room17'8'' x 16'7''
- Kitchen11'4'' x 10'0''
- Utility room7'2'' x 7'9''
- Mud room9'7'' x 13'2''

Always available to you
Ask the questions
before you book the tour.
If this property is on your shortlist, send Luke the address and what you need to understand: timing, access, area fit, documents, showing windows, or offer strategy.
Some properties are best
experienced in person.
Showings are scheduled directly with Luke or his team. Tell us when you are in town, and we will arrange the visit and the conversation.


