
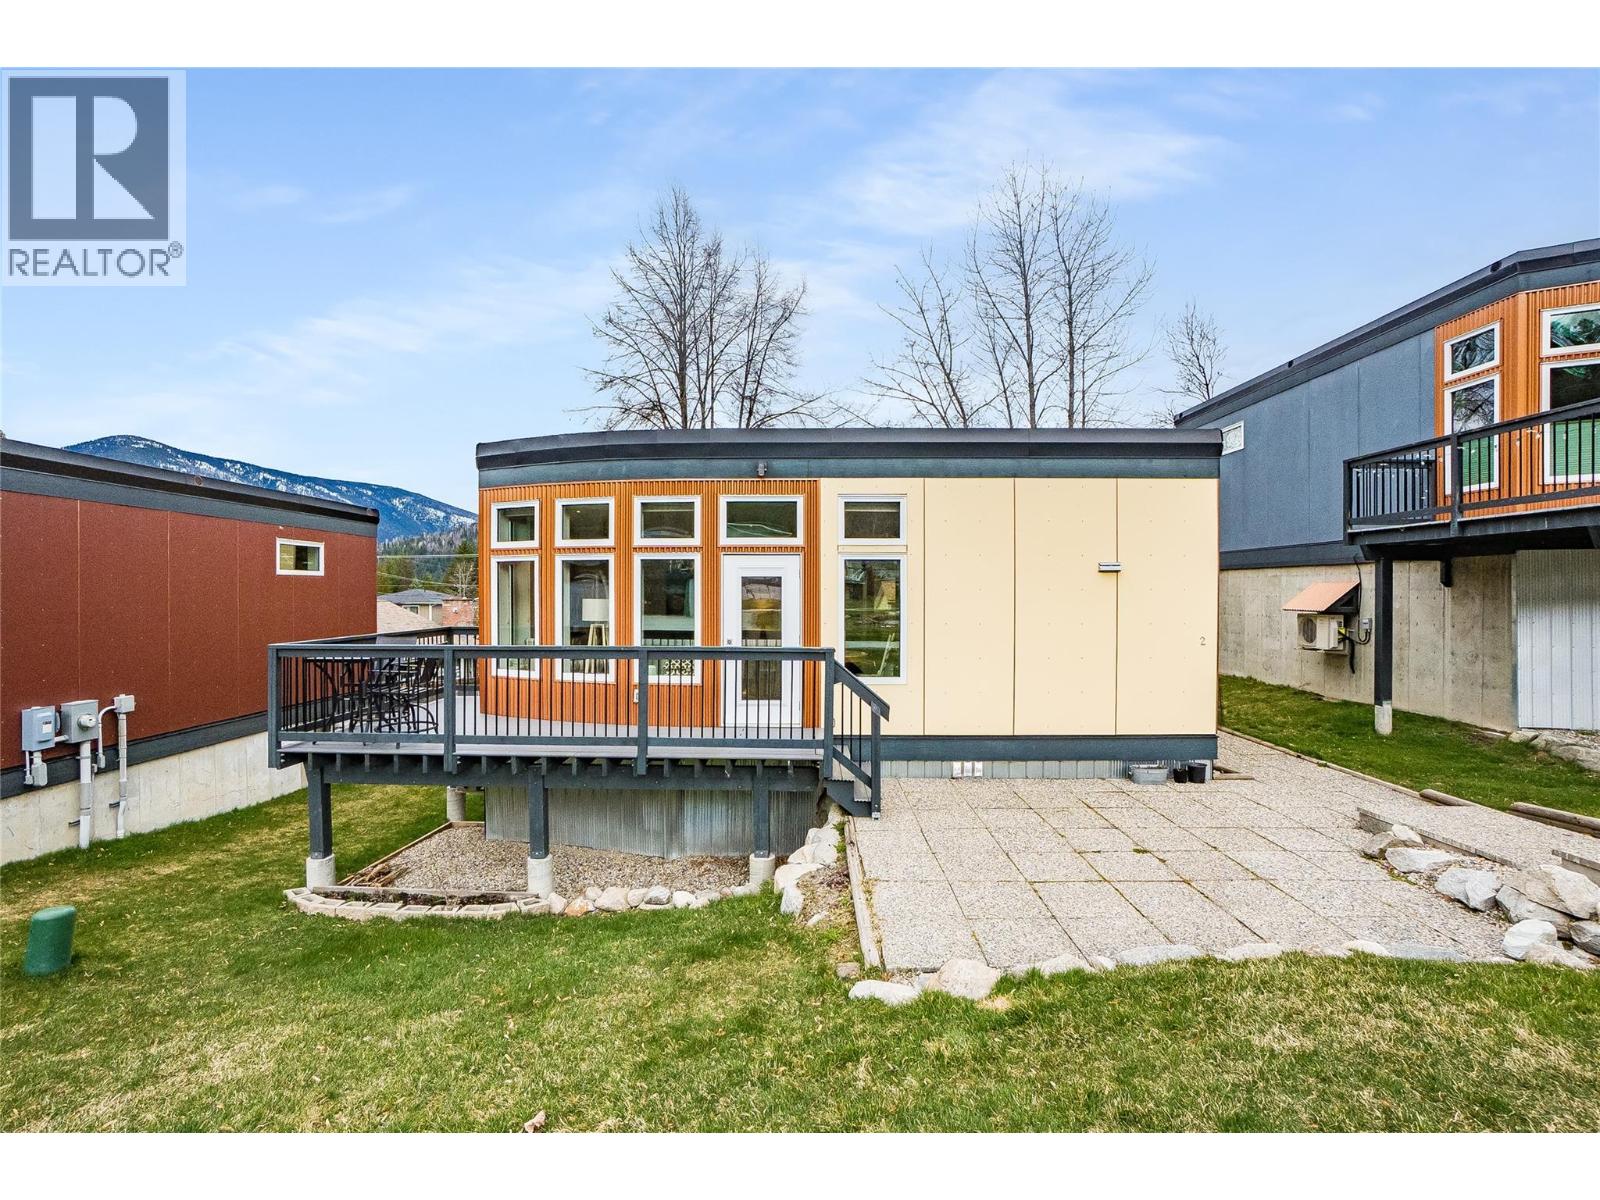
1517 Crease Avenue Unit 2
- 2Bed
- 1Bath
- 1,044Sq Ft
- 0.07 acLot
The listing,
frame by frame.
The public facts,
clearly explained.
Review the known facts, compare the fit, share it with the people who help you decide, and ask the questions that matter before touring.
Property type
Single Family
Area
Nelson
Interior
1,044 sq ft
Lot
0.07 ac
Built
2018
Gallery
25 real listing photos
- Price
- $629,000
- Area
- Nelson
- Property type
- Single Family
- Bedrooms
- 2
- Bathrooms
- 1
- Interior
- 1,044 sq ft
- Lot
- 0.07 ac
- Built
- 2018
Understand the home before you tour it.
Move-in-ready home in the beautiful Rosemont area!
Welcome to Unit #2 in the quietly tucked-away community of Village Green.
This stylish 2 bed, 1 bath home, built in 2018, shows like new and offers an open-concept layout with 9’ ceilings and large windows that fill the space with natural light all day long.
The bathroom features in-floor heat and a stacking washer/dryer for easy living.
Enjoy year-round comfort with a heat pump for heating and cooling, plus an electric fireplace for added cozy ambiance.
Step outside to a fantastic outdoor area with a front deck, back deck, patio, and partially fenced backyard.
There’s also extra storage below in the spacious crawl space.
Parking for 2 is included with a carport, along with an additional heated storage locker space near parking.
Just a few steps away you'll find a corner store, Granite Golf Course, schools, and recreation.
If this easy-living home checks all your boxes, come take a look!
(id:60292)
Listed by Randi Lodge at Coldwell Banker Executives Realty
1517 Crease Avenue Unit 2, Nelson, BC
Single Family • 2 bedrooms • 1 bathroom
Use this pin to understand the setting and approach. Luke can confirm driveway access, showing details, and anything worth checking before you tour.
Every detail,
on the record.
Floor by floor,
inch by inch.
MAIN LEVEL
- 4pc Bathroom Foyer7'7'' x 4'6''
- Bedroom11'11'' x 10'1''
- Primary Bedroom16'0'' x 12'3''
- Dining room8'4'' x 14'4''
- Kitchen9'10'' x 9'2''
- Living room10'0'' x 14'4''

Always available to you
Ask the questions
before you book the tour.
If this property is on your shortlist, send Luke the address and what you need to understand: timing, access, area fit, documents, showing windows, or offer strategy.
Some properties are best
experienced in person.
Showings are scheduled directly with Luke or his team. Tell us when you are in town, and we will arrange the visit and the conversation.


