138 Cotswold Road
- 3Bed
- 2Bath
- 1,288Sq Ft
- 0.25 acLot
The listing,
frame by frame.
The public facts,
clearly explained.
Review the known facts, compare the fit, share it with the people who help you decide, and ask the questions that matter before touring.
Property type
Single Family
Area
Nakusp
Interior
1,288 sq ft
Lot
0.25 ac
Built
2006
Gallery
15 real listing photos
- Price
- $475,000
- Area
- Nakusp
- Property type
- Single Family
- Bedrooms
- 3
- Bathrooms
- 2
- Interior
- 1,288 sq ft
- Lot
- 0.25 ac
- Built
- 2006
Understand the home before you tour it.
Looking to 'downsize' perhaps, or tired of stairs!
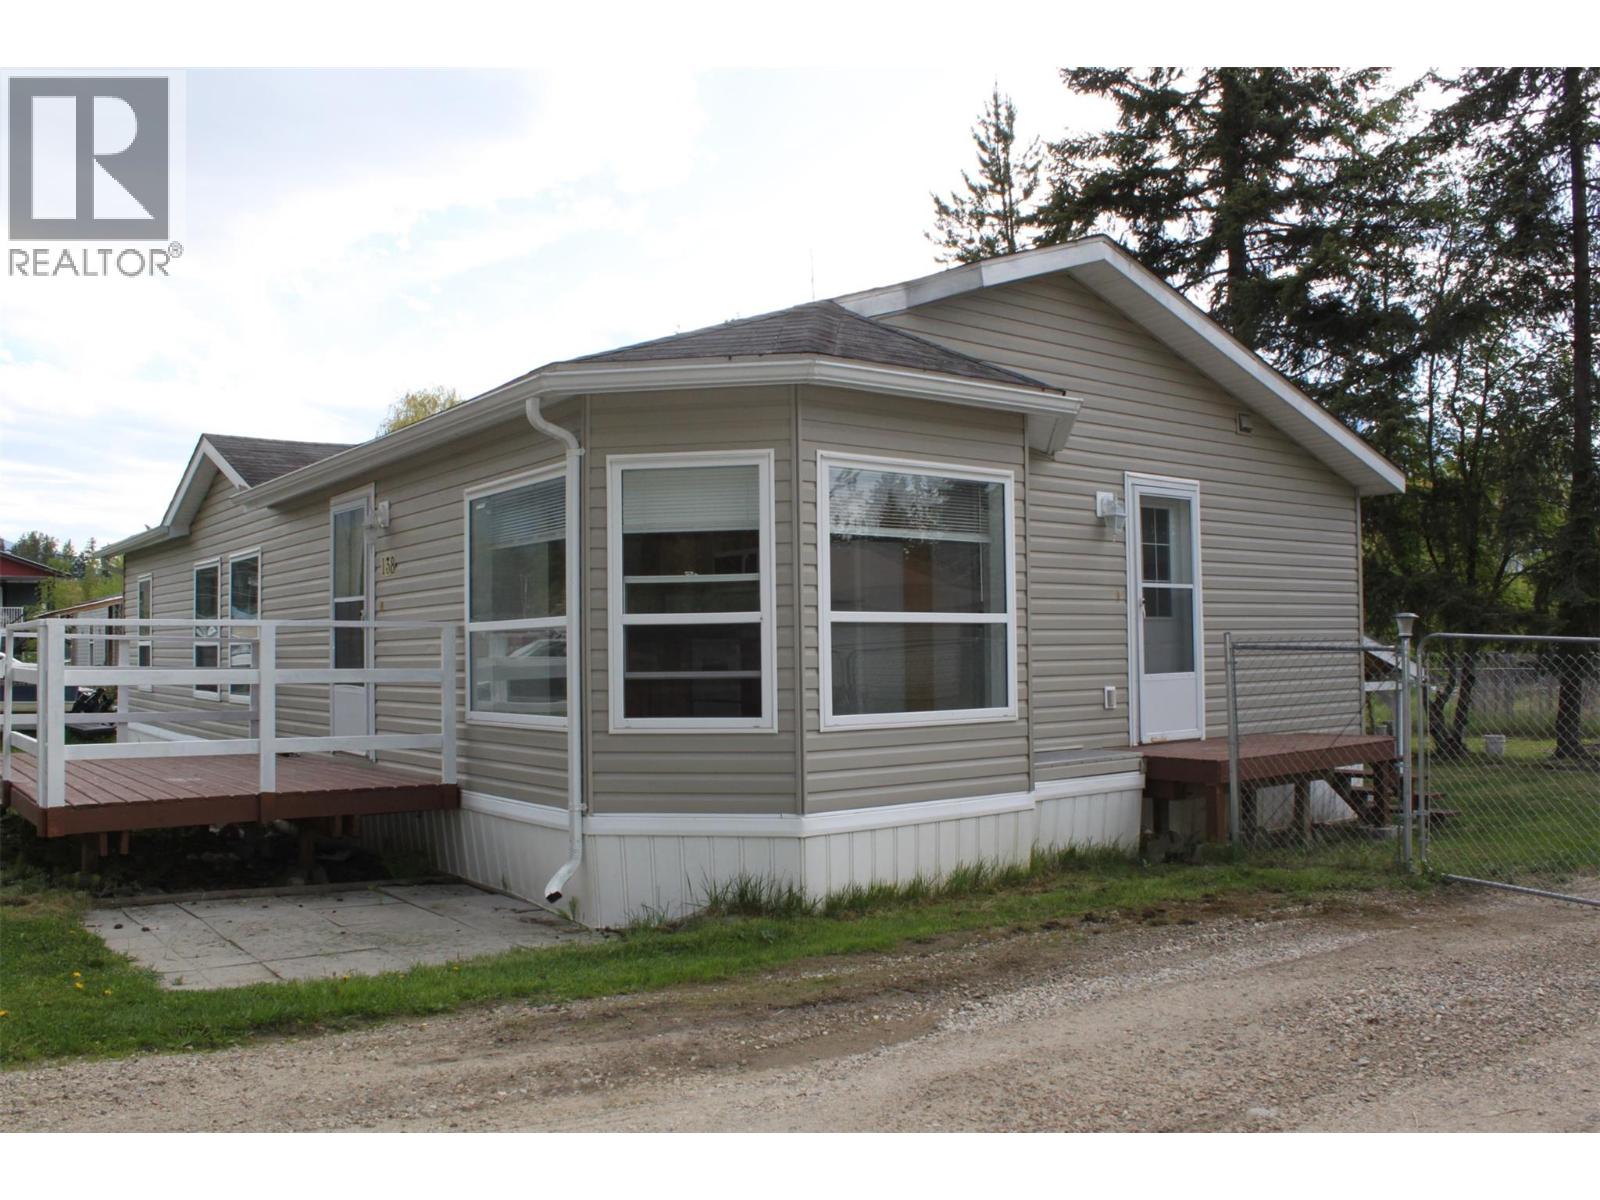
This 3 bedroom/2 bath home has just 3 steps and you are in the front door, and have everything you need on one level. 1280 square feet.
Roomy primary bedroom with walk-in closet and large ensuite bath (soaker tub/shower and double sinks). 2 more bedrooms plus another full bath.
Laundry is off the kitchen in the back entry.
Open living/kitchen/dining area which makes family and friend gatherings so much nicer!
Plenty of cupboards in the kitchen, newer appliances.
The large bay windows in the dining area make a nice, bright space.
This home is neat clean, and ready!
The lot is 80' x 130', chain link fenced backyard and plenty of room for some flower and/or vegie gardens.
Easy access with the circular driveway out front, and there's also access from the front to the backyard.
Close to the awesome 9 hole golf course, and there's a convenience store just a short walk away.
(id:60292)
Listed by Kelly Roberts at Royal Lepage Selkirk Realty
138 Cotswold Road, Nakusp, BC
Single Family • 3 bedrooms • 2 bathrooms
Use this pin to understand the setting and approach. Luke can confirm driveway access, showing details, and anything worth checking before you tour.
Every detail,
on the record.
Floor by floor,
inch by inch.
MAIN LEVEL
- 3pc Bathroom9'6'' x 5'
- Bedroom9'7'' x 9'9''
- Bedroom13' x 9'10''
- 4pc Ensuite bath9'7'' x 10'
- Primary Bedroom12'10'' x 13'4''
- Kitchen12'10'' x 19'4''
- Living room12'10'' x 18'2''

Always available to you
Ask the questions
before you book the tour.
If this property is on your shortlist, send Luke the address and what you need to understand: timing, access, area fit, documents, showing windows, or offer strategy.
Some properties are best
experienced in person.
Showings are scheduled directly with Luke or his team. Tell us when you are in town, and we will arrange the visit and the conversation.