13226 31 Highway
- 3Bed
- 1Bath
- 1,428Sq Ft
- 129.8 acLot
The listing,
frame by frame.
The public facts,
clearly explained.
Review the known facts, compare the fit, share it with the people who help you decide, and ask the questions that matter before touring.
Property type
Single Family
Area
Meadow Creek
Interior
1,428 sq ft
Lot
129.8 ac
Built
1982
Gallery
25 real listing photos
- Price
- $1,200,000
- Area
- Meadow Creek
- Property type
- Single Family
- Bedrooms
- 3
- Bathrooms
- 1
- Interior
- 1,428 sq ft
- Lot
- 129.8 ac
- Built
- 1982
Understand the home before you tour it.
Endless opportunities await you!
Welcome to your 129-acre farming oasis in beautiful Meadow Creek, just 30 minutes north of Kaslo.
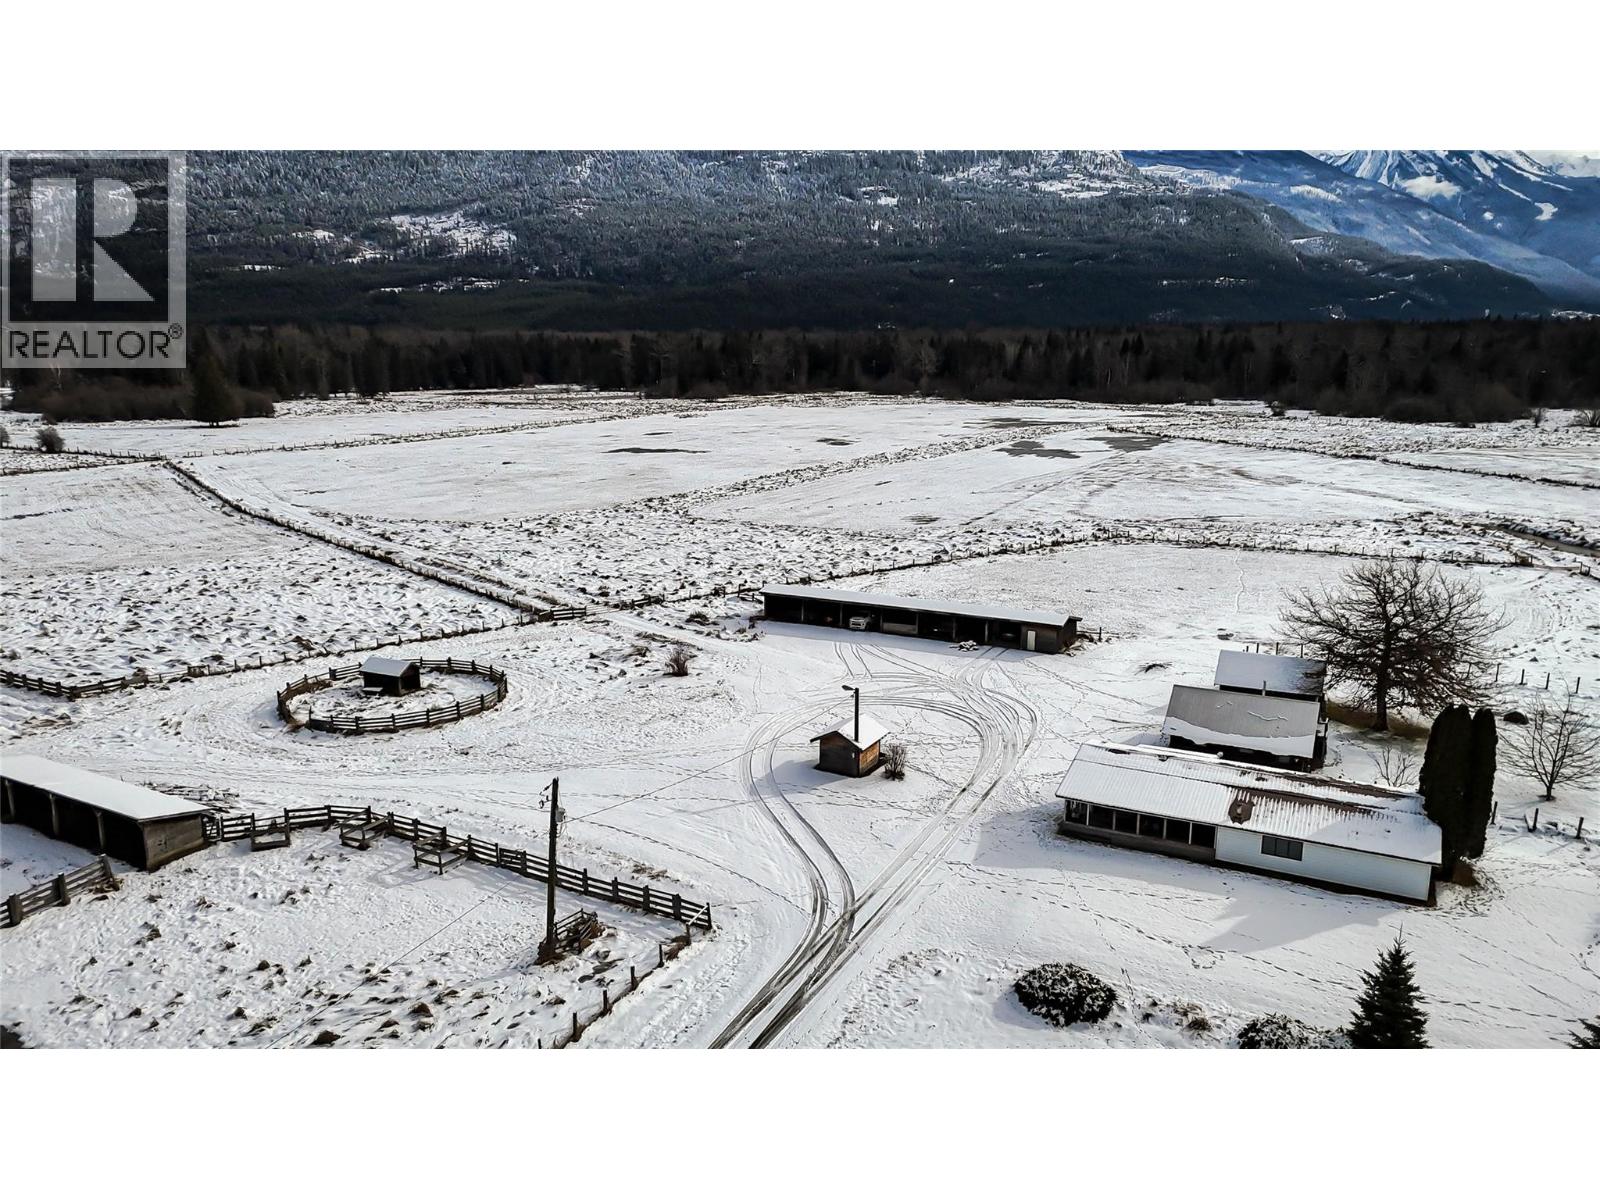
This exceptional ALR property features pastures, cleared land, forested areas, and professionally developed wetlands.
This property is ideal for agricultural use and supports approximately 20-30 cows.
The flat, functional land includes a massive hay barn with capacity for about 400 round bales (500 lb each).
The powered hay storage area is not only perfect for hay but also well-suited for equipment or recreational toys, along with a large shop that provides plenty of workspace and storage.
The property is rich in wildlife, with frequent sightings of grizzly bears, moose, elk, deer, and over 80 species of birds, making it a dream for nature lovers and outdoor enthusiasts.
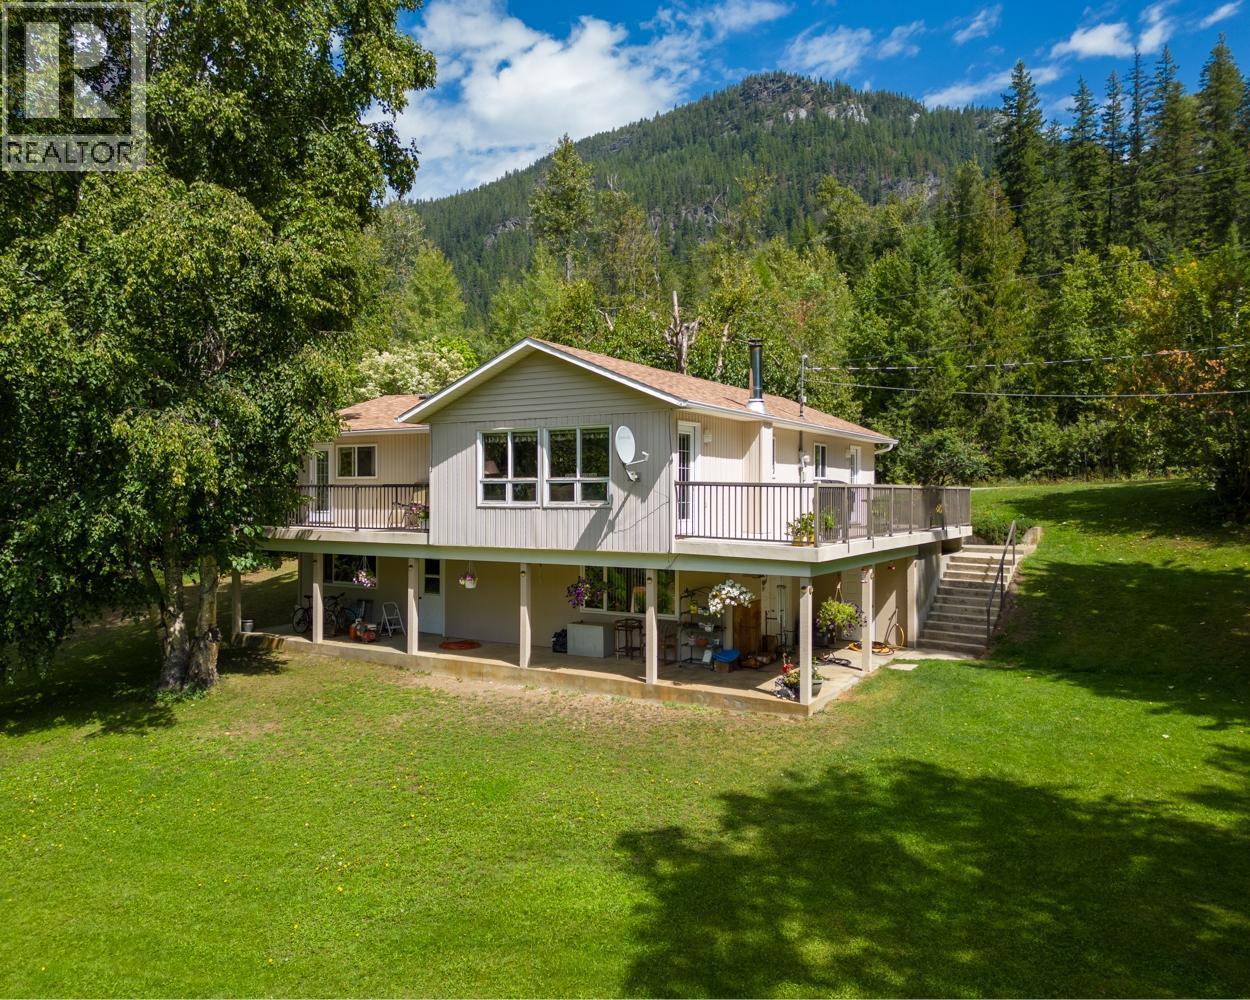
The 3-bedroom, 1-bathroom manufactured home offers a covered deck to enjoy the peaceful setting, while a detached 7-bay carport provides abundant covered parking for vehicles and farm equipment.
Zoned ALR farmland, this property offers excellent potential for a working farm or hobby ranch.
Ideally located between Kootenay Lake and Duncan Lake, this rare offering combines productivity, privacy, and natural beauty.
Don’t miss this unique opportunity to own a versatile 129-acre agricultural property surrounded by nature.
Call your REALTOR today!
(id:60292)
Listed by Cheryl Jacobs at RE/MAX All Pro Realty
13226 31 Highway, Meadow Creek, BC
Single Family • 3 bedrooms • 1 bathroom
Use this pin to understand the setting and approach. Luke can confirm driveway access, showing details, and anything worth checking before you tour.
Every detail,
on the record.
Floor by floor,
inch by inch.
MAIN LEVEL
- Living room13'0'' x 15'0''
- Family room13'0'' x 23'4''
- Bedroom7'6'' x 8'1''
- Bedroom11'2'' x 10'11''
- Full bathroom10'11'' x 7'5''
- Kitchen17'3'' x 13'4''
- Primary Bedroom11'0'' x 11'0''

Always available to you
Ask the questions
before you book the tour.
If this property is on your shortlist, send Luke the address and what you need to understand: timing, access, area fit, documents, showing windows, or offer strategy.
Some properties are best
experienced in person.
Showings are scheduled directly with Luke or his team. Tell us when you are in town, and we will arrange the visit and the conversation.