
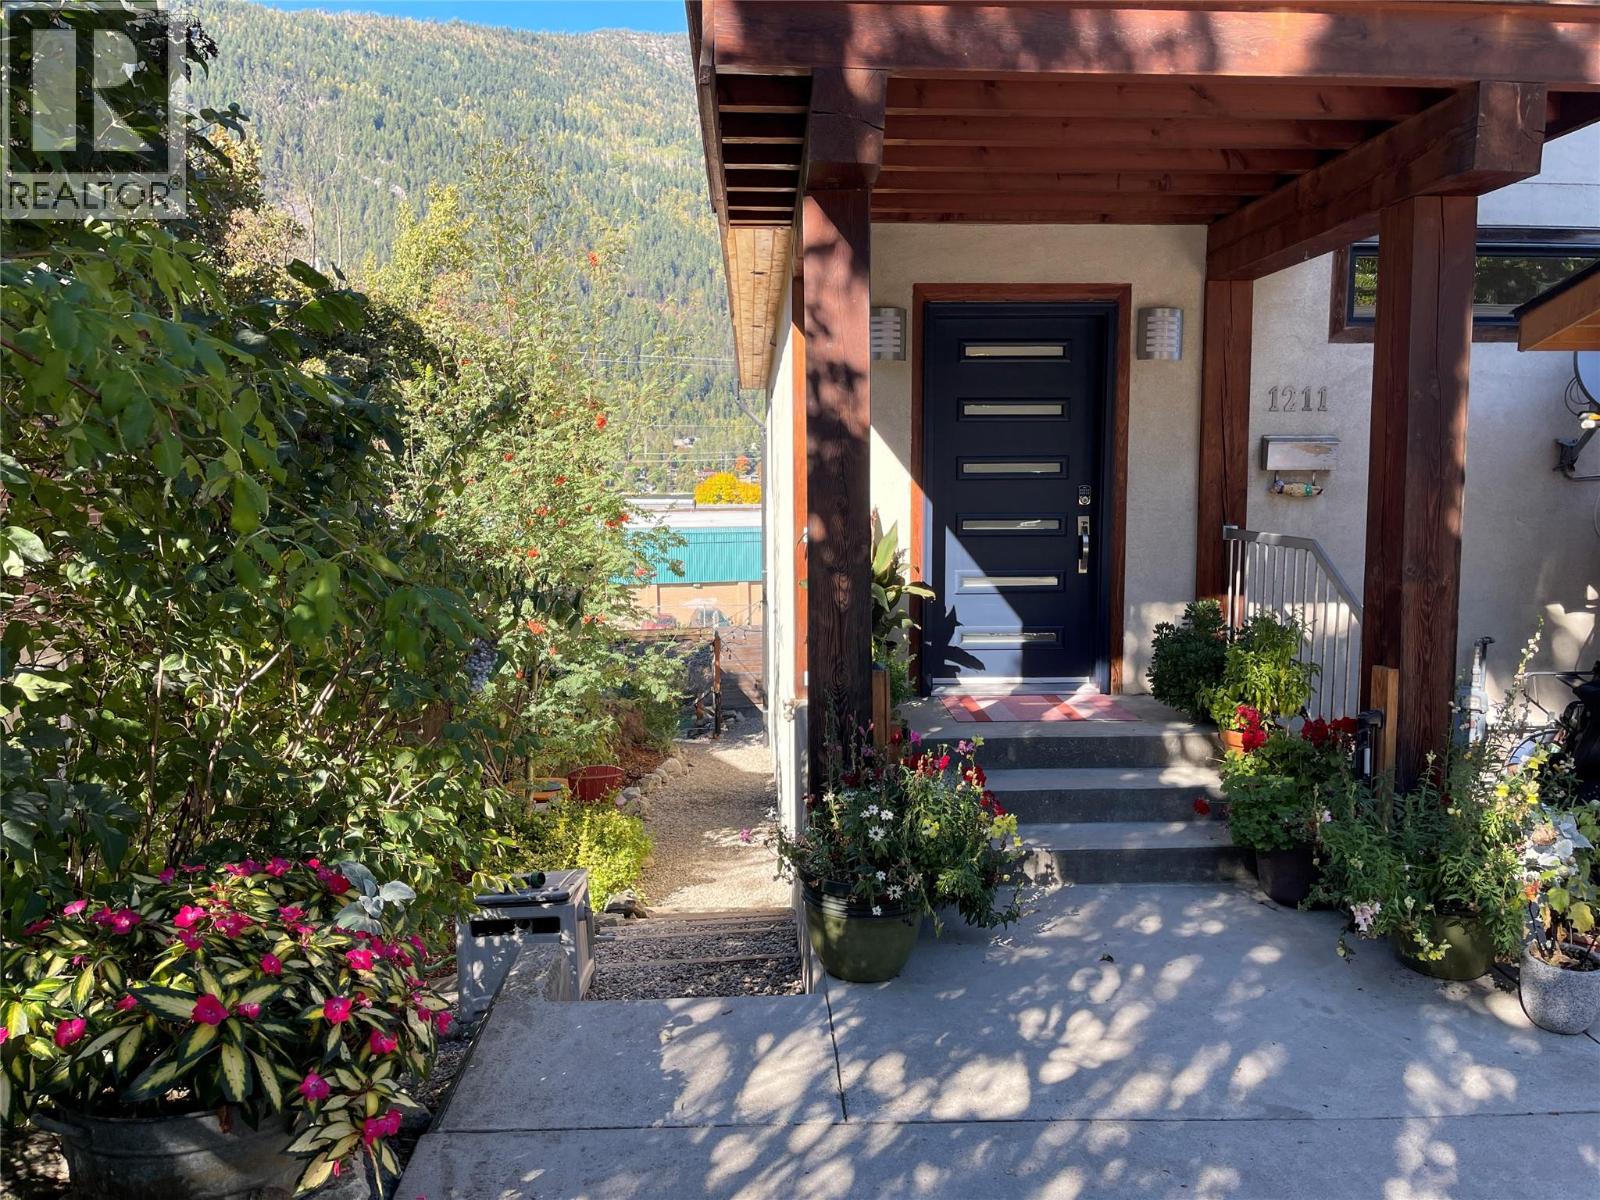
1211 Front Street
- 4Bed
- 3Bath
- 2,627Sq Ft
- 0.06 acLot
The listing,
frame by frame.
The public facts,
clearly explained.
Review the known facts, compare the fit, share it with the people who help you decide, and ask the questions that matter before touring.
Property type
Single Family
Area
Nelson
Interior
2,627 sq ft
Lot
0.06 ac
Built
2008
Gallery
25 real listing photos
- Price
- $825,000
- Area
- Nelson
- Property type
- Single Family
- Bedrooms
- 4
- Bathrooms
- 3
- Interior
- 2,627 sq ft
- Lot
- 0.06 ac
- Built
- 2008
Understand the home before you tour it.
Beautiful 3 bedroom 2 bath main home with bright 1 bedroom full bath suite just mins away from Lakeside park, the mall, Safeway, schools and a short walk to downtown.
The open main floor features a tall ceiling and a wall of high efficiency windows, gas fireplace, gourmet kitchen with nice cabinetry, gas cook stove and granite counter tops, maple hardwood flooring, and a custom wood staircase with metal railings.
The top floor offers 2 spare bedrooms, a full bathroom and laundryroom, as well as a very spacious primary bedroom with spa like ensuite and amazing views of the bridge, lake and Lakeside fields.
The lower level offers its own self contained bright 1 bedroom suite with its own laundry or could be incorporated into the main house.
There are 2 offstreet parking spots at the front as well as 3 rear parking spaces.
There is also a playground and Lakeside fields steps away for families or owners looking for areas to run and play.
This is a great home for those looking for a solid property with low maintenance yard.
(id:60292)
Listed by Tad Lake at Royal LePage Rosling Realty
1211 Front Street, Nelson, BC
Single Family • 4 bedrooms • 3 bathrooms
Use this pin to understand the setting and approach. Luke can confirm driveway access, showing details, and anything worth checking before you tour.
Every detail,
on the record.
Floor by floor,
inch by inch.
LOWER LEVEL
- Storage10'1'' x 6'3''
- Utility room6'4'' x 9'11''
MAIN LEVEL
- Foyer8'6'' x 10'3''
- Dining room11'4'' x 11'8''
- Living room16'2'' x 14'2''
- Kitchen13'7'' x 11'8''

Always available to you
Ask the questions
before you book the tour.
If this property is on your shortlist, send Luke the address and what you need to understand: timing, access, area fit, documents, showing windows, or offer strategy.
Some properties are best
experienced in person.
Showings are scheduled directly with Luke or his team. Tell us when you are in town, and we will arrange the visit and the conversation.


