
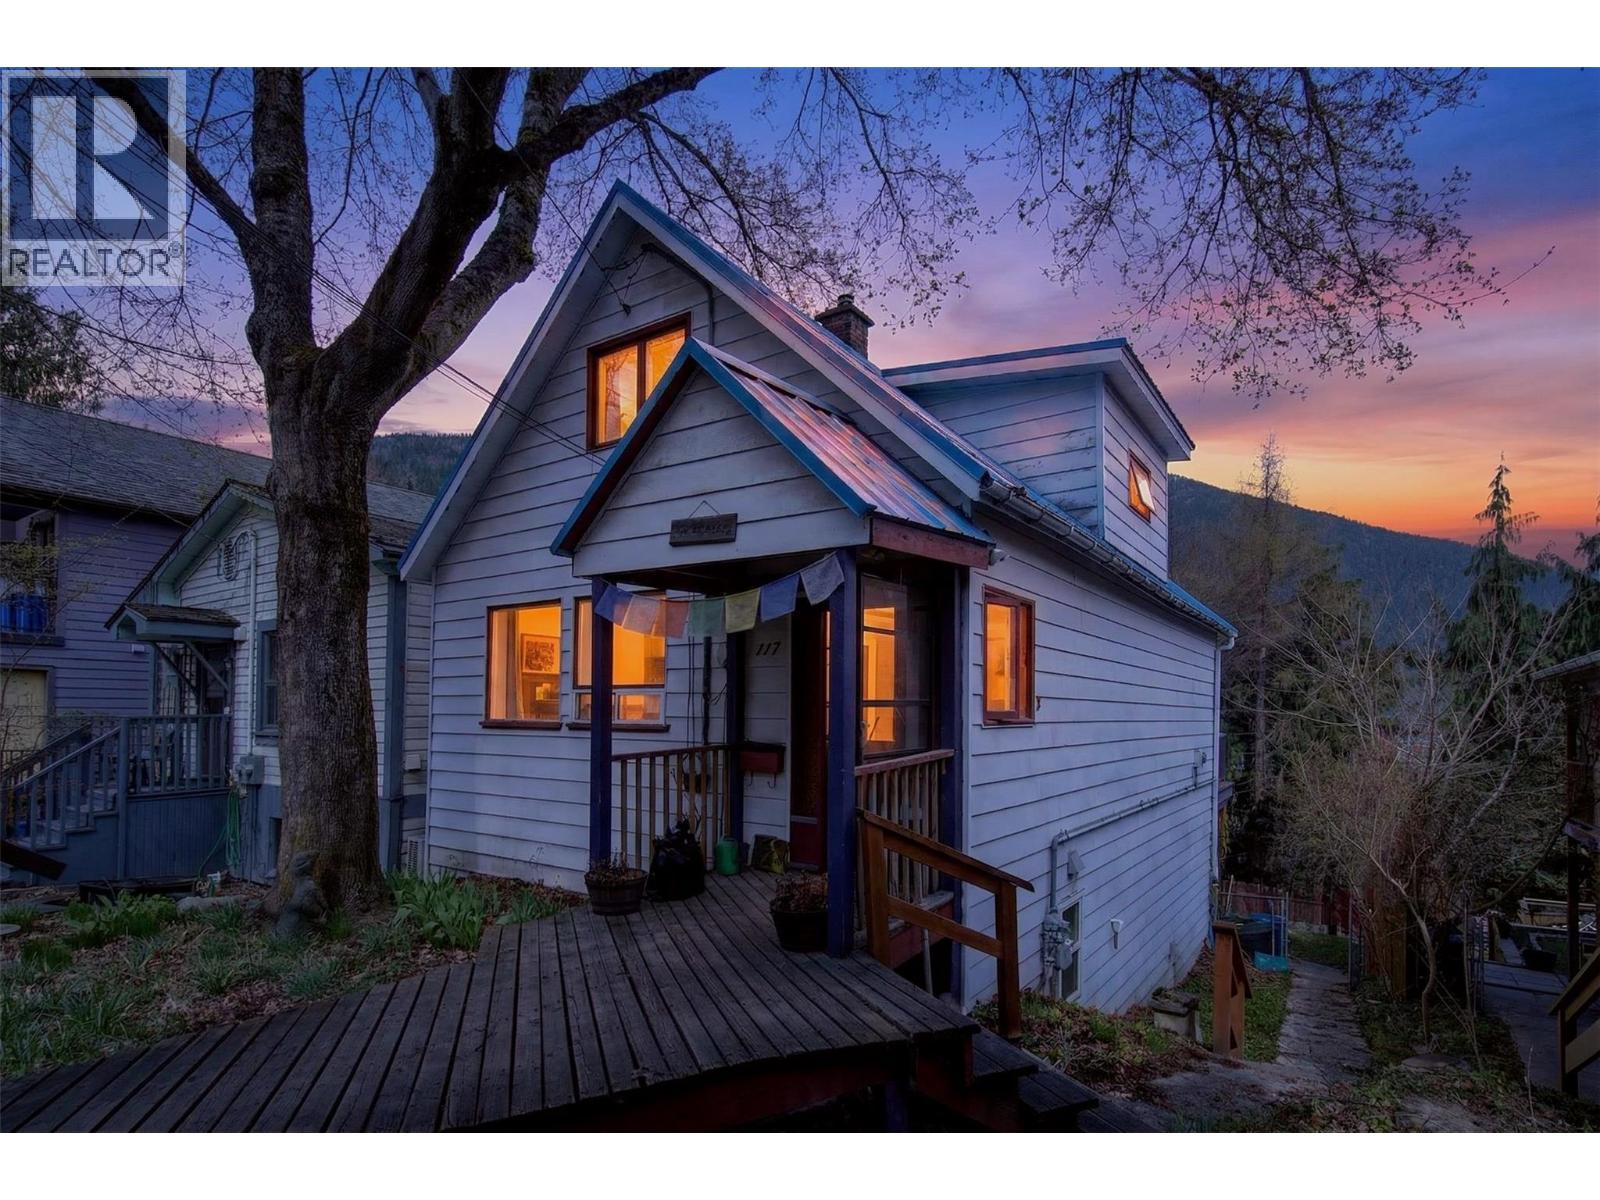
117 High Street
- 3Bed
- 3Bath
- 1,800Sq Ft
- 0.08 acLot
The listing,
frame by frame.
The public facts,
clearly explained.
Review the known facts, compare the fit, share it with the people who help you decide, and ask the questions that matter before touring.
Property type
Single Family
Area
Nelson
Interior
1,800 sq ft
Lot
0.08 ac
Built
1901
Gallery
25 real listing photos
- Price
- $699,000
- Area
- Nelson
- Property type
- Single Family
- Bedrooms
- 3
- Bathrooms
- 3
- Interior
- 1,800 sq ft
- Lot
- 0.08 ac
- Built
- 1901
Understand the home before you tour it.
Situated within perfect proximity to Nelsons quaint downtown and the iconic Lakeside Park, is a highly desirable home in a nice neighbourhood.
Boasting two self contained living units, this home offers you an investment opportunity or an income helper.
The recently updated main living area is bright, clean and spacious with high ceilings and new flooring throughout.
An open kitchen and dining concept was thoughtfully curated with family gatherings and entertainment in mind.
Featuring well maintained kitchen cabinets, an efficient gas fireplace and a tastefully renovated bathroom which kept its heritage charm.
There are 2 generous size bedrooms on the upper floor with walk-in closets and a half bath for easy living.
An expansive sun deck off the back of the home is the perfect place to rest, restore, relax and soak in the stunning mountain views.
The unauthorized basement suite offers 1 bedroom, 1 bathroom and the space area is modern, bright and was refreshed about six years ago.
Extending from the unit is an 18 x 8 covered deck.
Both units contain laundry.
The yard is fenced and nicely landscaped.
This home is fantastic, call today and schedule a viewing.
(id:60292)
Listed by Artur Gryz at Fair Realty (Nelson)
117 High Street, Nelson, BC
Single Family • 3 bedrooms • 3 bathrooms
Use this pin to understand the setting and approach. Luke can confirm driveway access, showing details, and anything worth checking before you tour.
Every detail,
on the record.
Floor by floor,
inch by inch.
LOWER LEVEL
- Primary Bedroom17'5'' x 8'8''
- 2pc Bathroom Laundry room1'0'' x 1'0''
- Kitchen10'4'' x 8'4''
- Living room14'3'' x 11'4''
MAIN LEVEL
- 4pc Bathroom Laundry room1'0'' x 1'0''
- Foyer8'0'' x 7'0''
- Dining room8'0'' x 9'0''
- Kitchen9'8'' x 12'5''
- Living room12'1'' x 12'0''

Always available to you
Ask the questions
before you book the tour.
If this property is on your shortlist, send Luke the address and what you need to understand: timing, access, area fit, documents, showing windows, or offer strategy.
Some properties are best
experienced in person.
Showings are scheduled directly with Luke or his team. Tell us when you are in town, and we will arrange the visit and the conversation.


