110 Cedar Avenue
- 6Bed
- 4Bath
- 3,000Sq Ft
- 0.22 acLot
The listing,
frame by frame.
The public facts,
clearly explained.
Review the known facts, compare the fit, share it with the people who help you decide, and ask the questions that matter before touring.
Property type
Single Family
Area
Fruitvale
Interior
3,000 sq ft
Lot
0.22 ac
Built
1979
Gallery
25 real listing photos
- Price
- $625,000
- Area
- Fruitvale
- Property type
- Single Family
- Bedrooms
- 6
- Bathrooms
- 4
- Interior
- 3,000 sq ft
- Lot
- 0.22 ac
- Built
- 1979
Understand the home before you tour it.
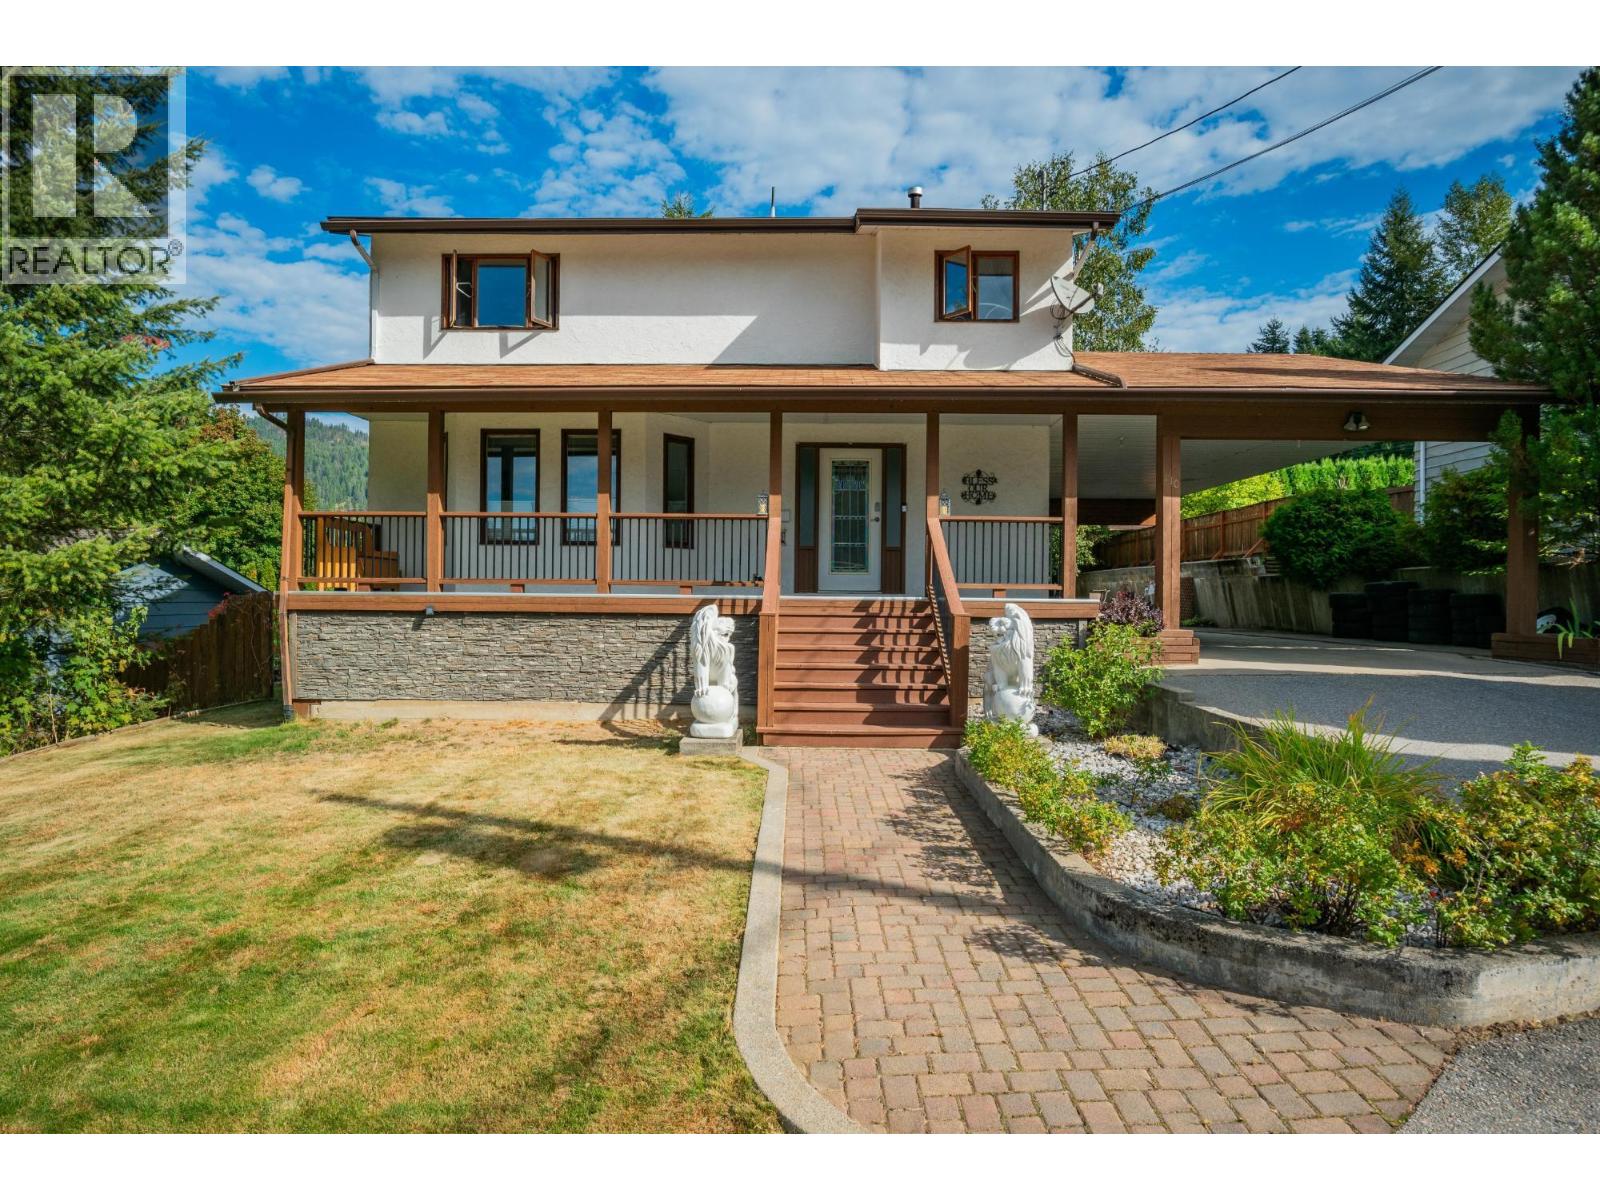
Welcome to this spacious and well-appointed six-bedroom, four-bathroom home, ideally located in the quiet, family-friendly community of Fruitvale.
Tucked away on a peaceful dead-end street and just steps from Fruitvale Elementary School, this property offers the perfect blend of privacy, convenience, and room for a growing family.
The main level is designed for comfortable everyday living and effortless entertaining, featuring a bright and airy living room that seamlessly connects to the dining area.
The well-equipped kitchen offers ample counter space and opens onto a large deck through patio doors perfect for summer gatherings or relaxing outdoors.
A cozy family room, powder room, and practical mudroom complete this level.
Upstairs, you’ll find three generous bedrooms along with a spacious primary suite featuring a walk-in closet and full ensuite.
A second full bathroom and convenient upper-level laundry add to the home’s thoughtful layout.
The fully finished lower level provides exceptional flexibility, offering a large rec room, two additional bedrooms, a bathroom, workshop, and plenty of storage ideal for guests, teens, or hobby space.
Step outside to enjoy a fully fenced yard, expansive deck, tandem carport, and ample off-street parking.
Offering space, functionality, and a prime location in a sought-after neighbourhood, this Fruitvale home is ready to welcome its next owners.
(id:60292)
Listed by Thea Hanson at RE/MAX All Pro Realty
110 Cedar Avenue, Fruitvale, BC
Single Family • 6 bedrooms • 4 bathrooms
Use this pin to understand the setting and approach. Luke can confirm driveway access, showing details, and anything worth checking before you tour.
Every detail,
on the record.
Floor by floor,
inch by inch.
MAIN LEVEL
- 2pc Bathroom Foyer5'6'' x 9'4''
- Family room9'8'' x 12'11''
- Kitchen10'0'' x 17'11''
- Dining room12'6'' x 9'7''
- Living room10'5'' x 18'2''
- Foyer8'0'' x 8'3''

Always available to you
Ask the questions
before you book the tour.
If this property is on your shortlist, send Luke the address and what you need to understand: timing, access, area fit, documents, showing windows, or offer strategy.
Some properties are best
experienced in person.
Showings are scheduled directly with Luke or his team. Tell us when you are in town, and we will arrange the visit and the conversation.