1076 Columbia Gardens Road
- 4Bed
- 3Bath
- 2,778Sq Ft
- 10.45 acLot
The listing,
frame by frame.
The public facts,
clearly explained.
Review the known facts, compare the fit, share it with the people who help you decide, and ask the questions that matter before touring.
Property type
Single Family
Area
Fruitvale
Interior
2,778 sq ft
Lot
10.45 ac
Built
1981
Gallery
25 real listing photos
- Price
- $925,000
- Area
- Fruitvale
- Property type
- Single Family
- Bedrooms
- 4
- Bathrooms
- 3
- Interior
- 2,778 sq ft
- Lot
- 10.45 ac
- Built
- 1981
Understand the home before you tour it.
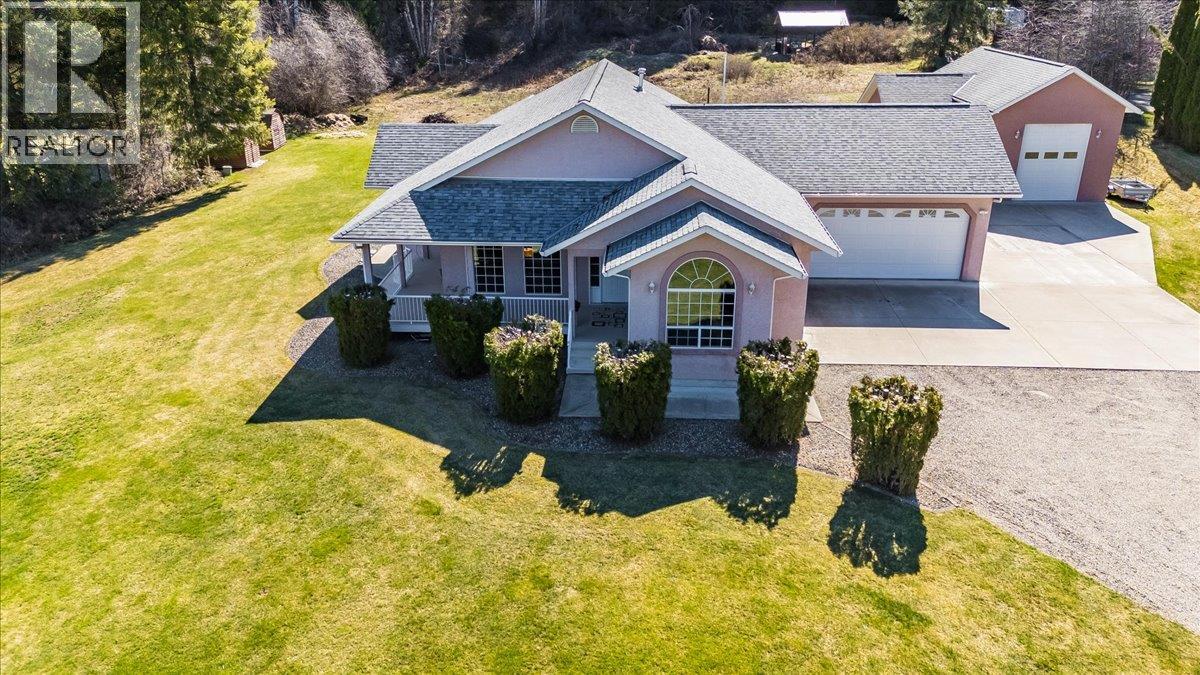
The properties on Columbia Gardens Road are rare, so here's your opportunity to own 10.45 acres of paradise.
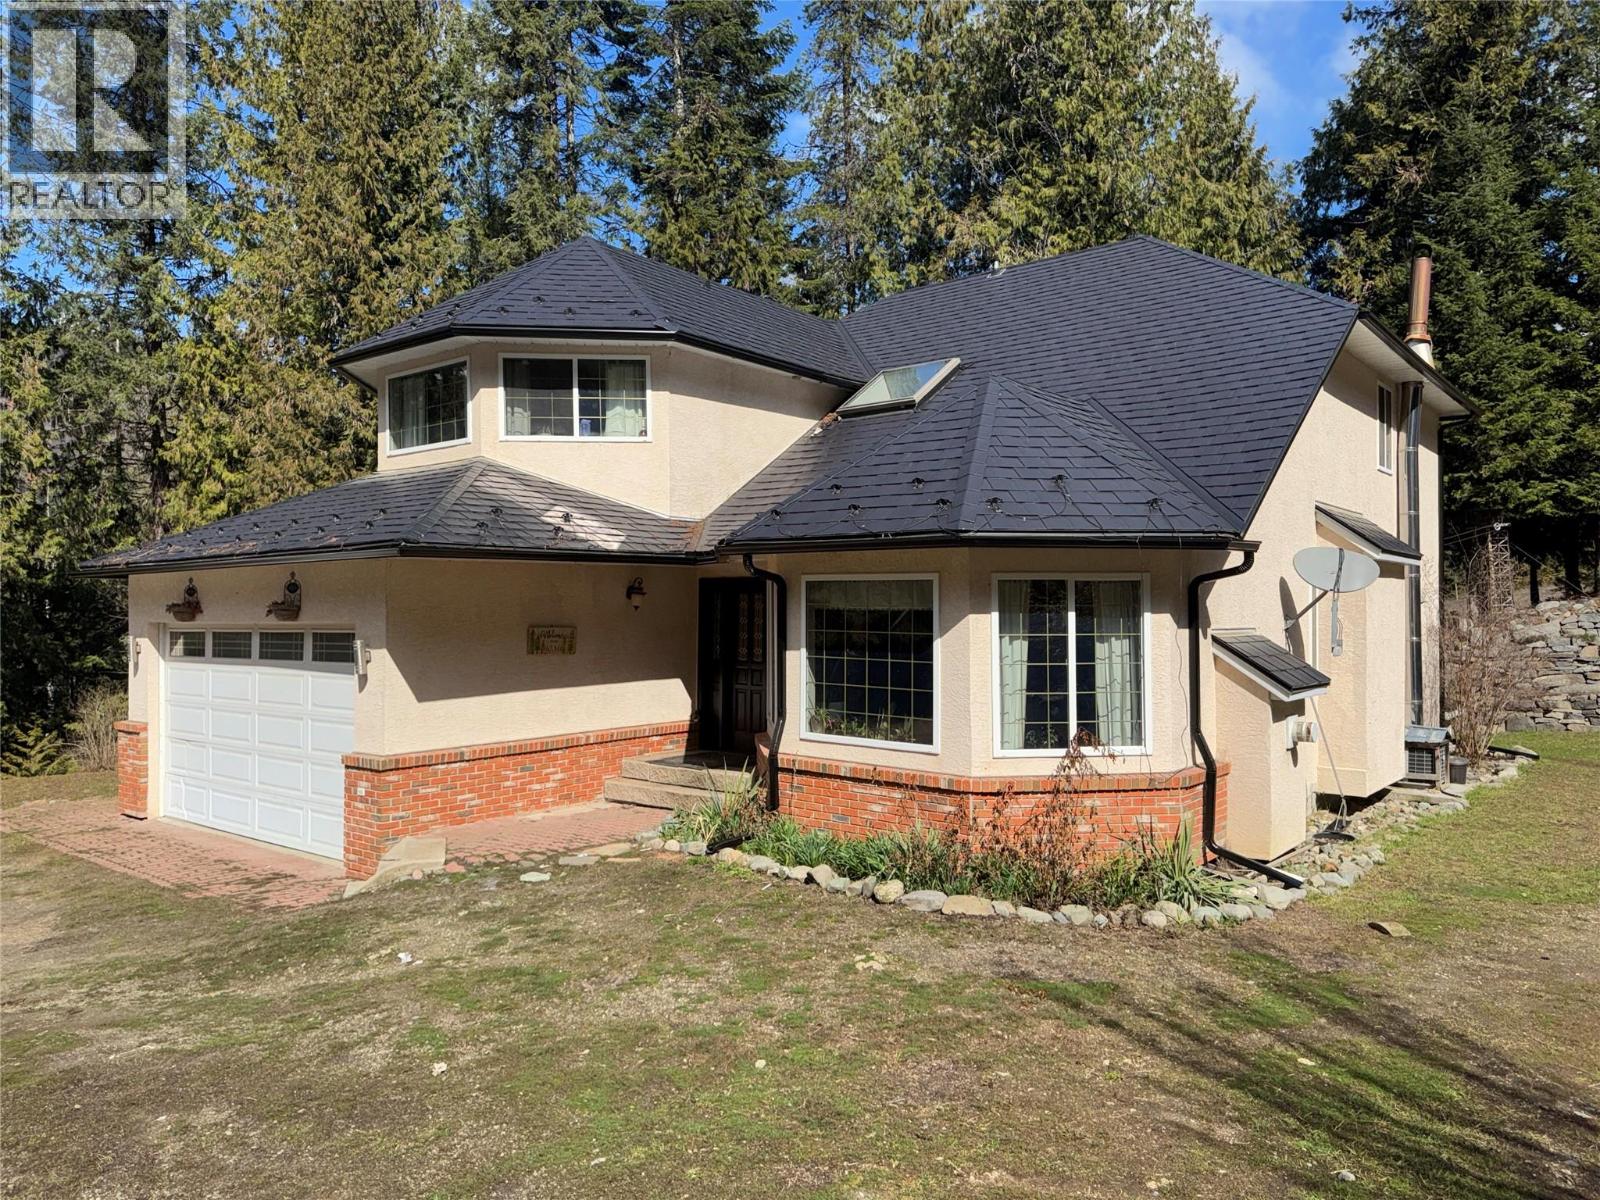
This 4-bedroom, 3-bathroom home offers total privacy while being just 5 minutes from downtown and 15 minutes from Trail.
Designed with family in mind, the house features 3 bedrooms on the main level, a large deck, a spacious family room, a well-equipped kitchen, and the potential for another bedroom, along with plenty of storage space.
The stunning property includes open spaces and wooded areas, making it perfect for children to play, garden, and keep animals.
With spring just around the corner, you could be enjoying all of this soon.
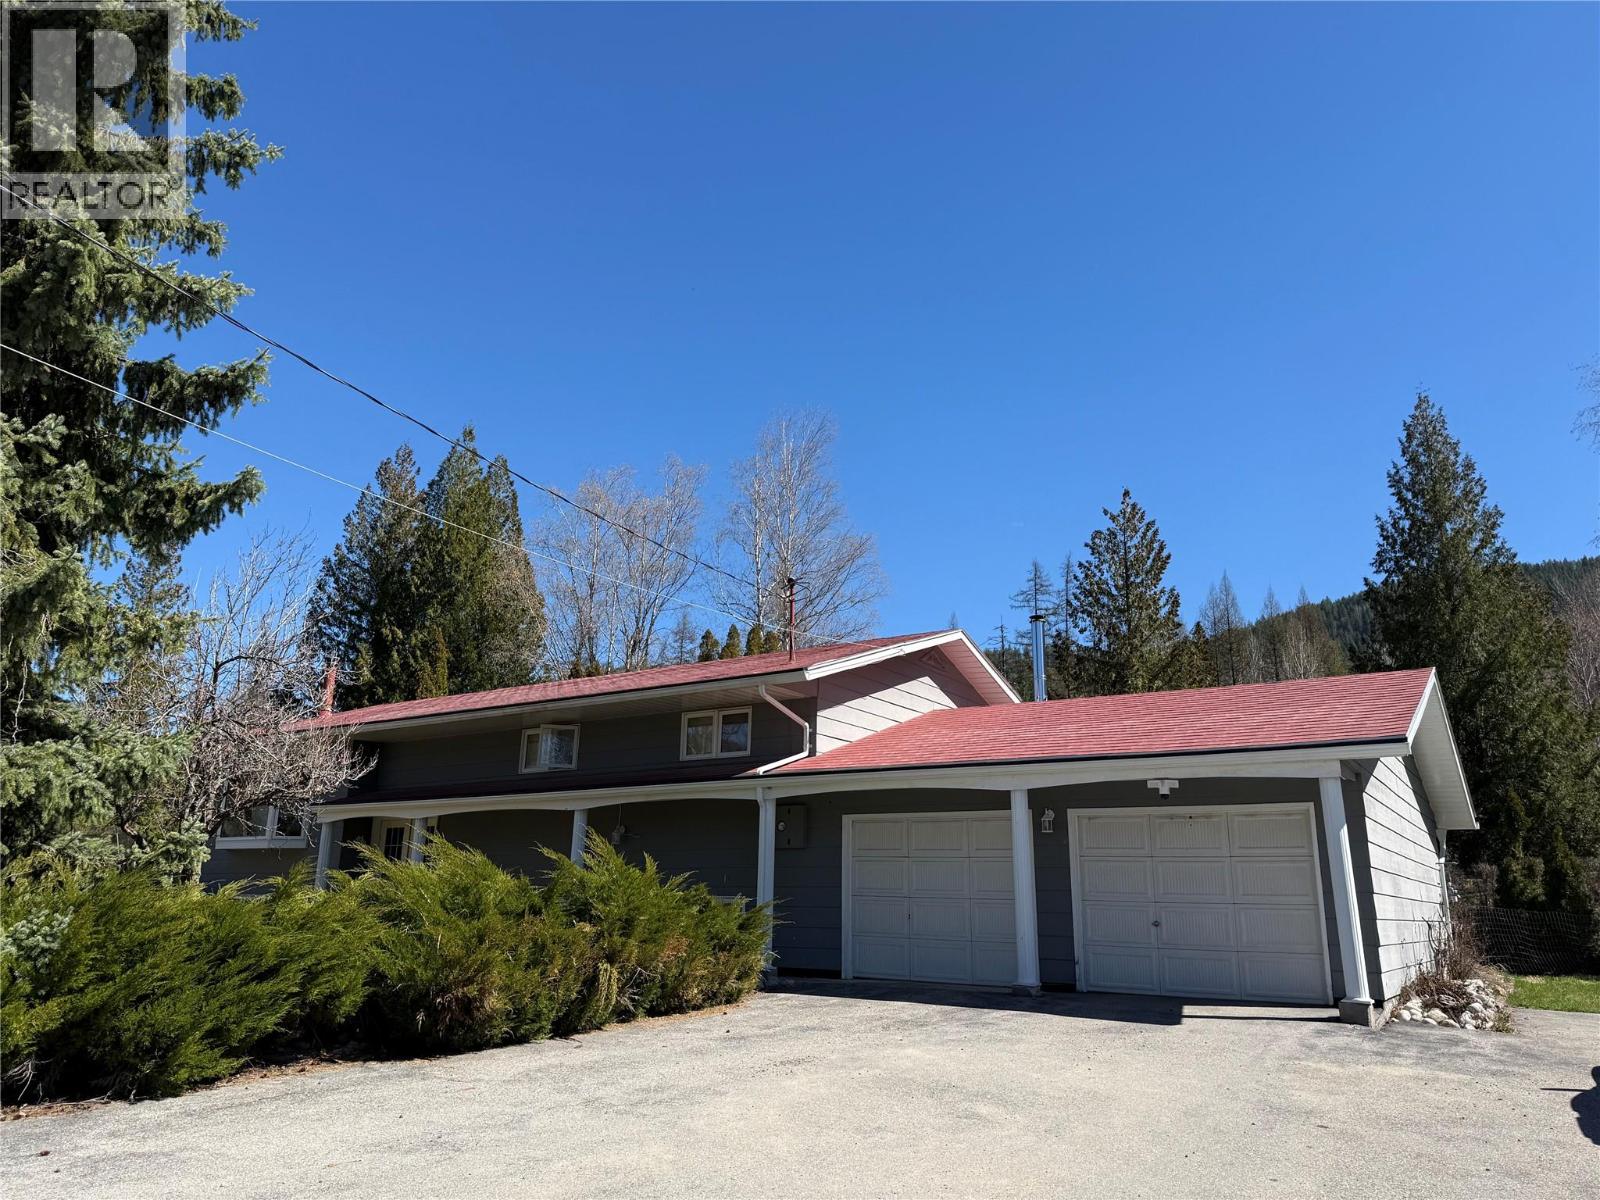
Additionally, there is a double garage attached to the house with access to the basement, as well as a huge 39x39 ft shop.
This shop comes with its own 200-amp service, high ceilings, and is both insulated and heated.
It features large double doors at the front and back for easy drive-through access, making it ideal for both work and play.
This property is perfect for horses, as it is already partially fenced, and Linnie Creek runs right through it Don’t wait!
This opportunity won't last long!
(id:60292)
Listed by Joy DeMelo at RE/MAX All Pro Realty
1076 Columbia Gardens Road, Fruitvale, BC
Single Family • 4 bedrooms • 3 bathrooms
Use this pin to understand the setting and approach. Luke can confirm driveway access, showing details, and anything worth checking before you tour.
Every detail,
on the record.
Floor by floor,
inch by inch.
LOWER LEVEL
- Storage16' x 9'
- Laundry room10' x 13'
- Full bathroom1'0'' x 1'0''
- Other9'6'' x 9'6''
- Family room28'0'' x 19'0''
- Bedroom13'8'' x 9'6''
MAIN LEVEL
- Dining room9'4'' x 13'4''
- Full bathroom1'0'' x 1'0''
- Full ensuite bathroom1'0'' x 1'0''
- Primary Bedroom12'6'' x 12'10''
- Bedroom11'8'' x 9'10''
- Bedroom9'10'' x 9'10''
- Kitchen15'0'' x 13'4''
- Living room15'3'' x 15'3''

Always available to you
Ask the questions
before you book the tour.
If this property is on your shortlist, send Luke the address and what you need to understand: timing, access, area fit, documents, showing windows, or offer strategy.
Some properties are best
experienced in person.
Showings are scheduled directly with Luke or his team. Tell us when you are in town, and we will arrange the visit and the conversation.