
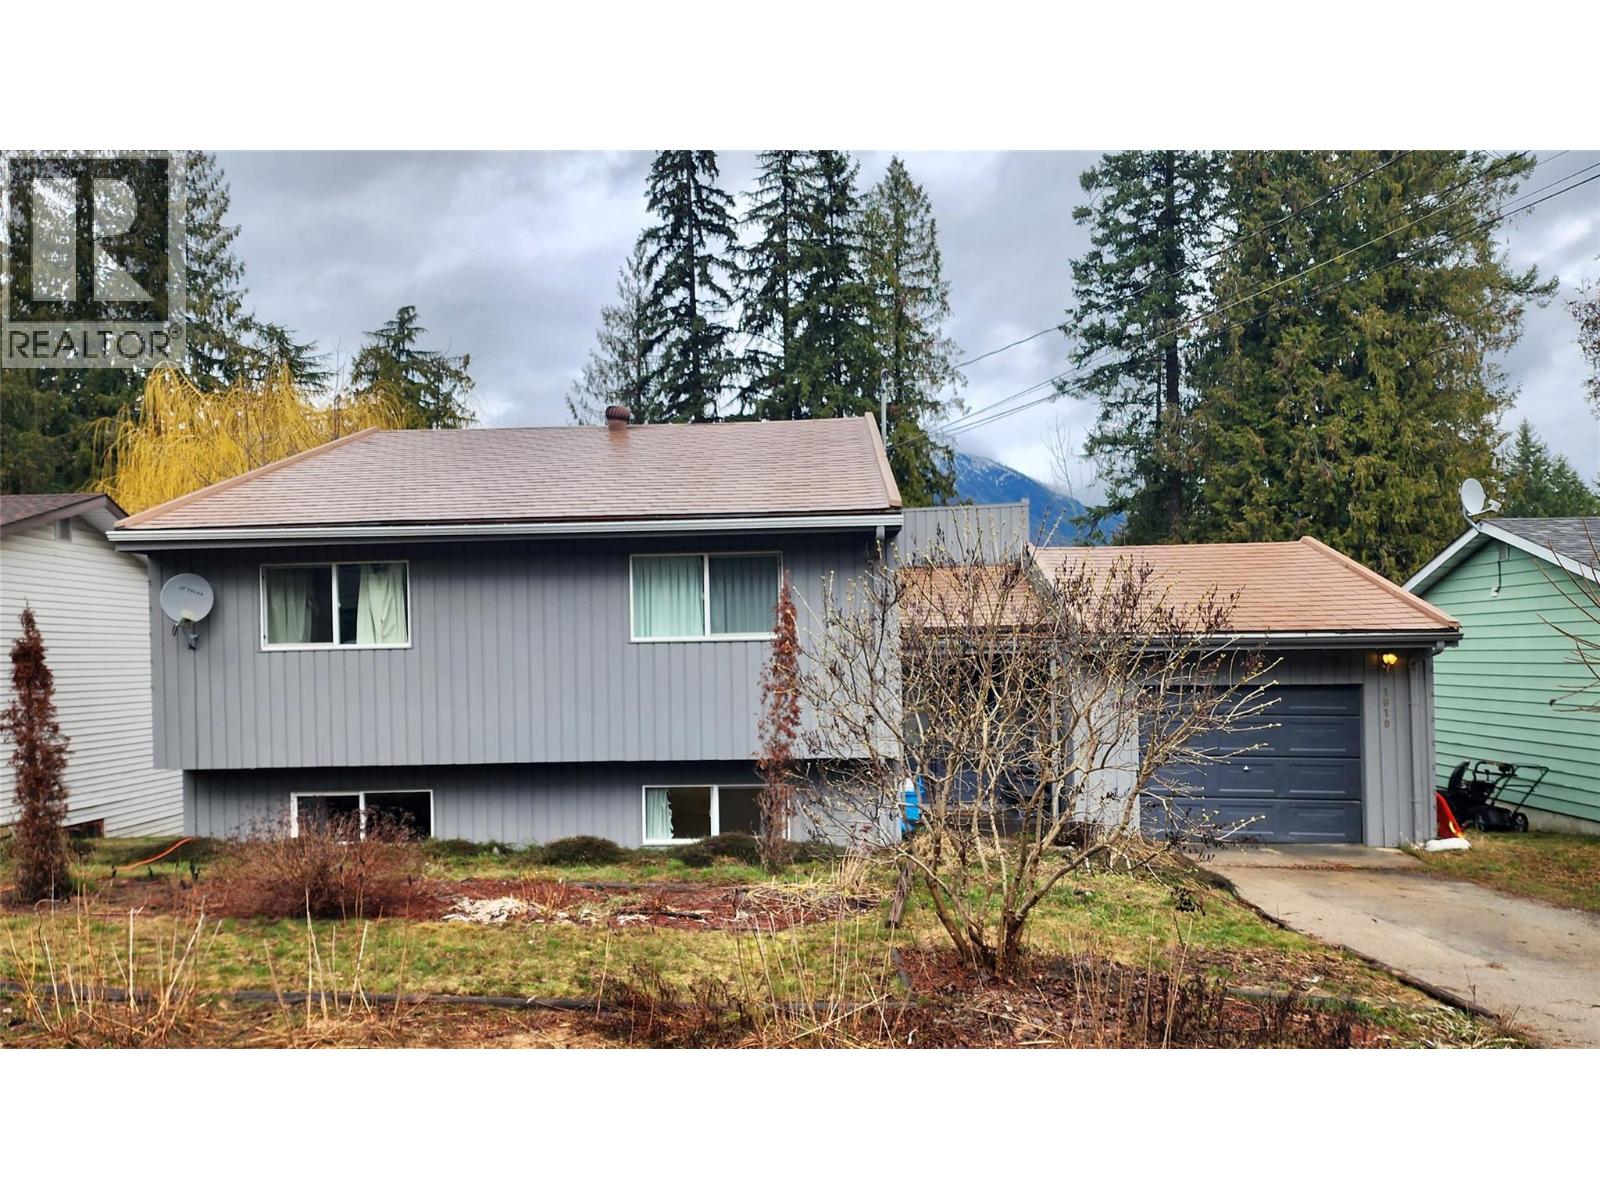
1010 Gilker Street
- 4Bed
- 3Bath
- 1,837Sq Ft
- 0.19 acLot
The listing,
frame by frame.
The public facts,
clearly explained.
Review the known facts, compare the fit, share it with the people who help you decide, and ask the questions that matter before touring.
Property type
Single Family
Area
Nelson
Interior
1,837 sq ft
Lot
0.19 ac
Built
1977
Gallery
25 real listing photos
- Price
- $669,000
- Area
- Nelson
- Property type
- Single Family
- Bedrooms
- 4
- Bathrooms
- 3
- Interior
- 1,837 sq ft
- Lot
- 0.19 ac
- Built
- 1977
Understand the home before you tour it.
4-bedroom, 2.5-bath family home in the heart of Rosemont.
This 2-storey home with a walk-out basement and suite potential offers the space, layout, and location buyers are looking for.
The main floor is bright and welcoming, featuring a spacious living room, dedicated dining area, and a functional kitchen with solid wood cabinetry,perfect for everyday living and entertaining.
Upstairs you’ll find three well-sized bedrooms, including a primary with double closets and a convenient 2-piece ensuite, along with a full 4-piece bathroom.
The walk-out basement adds versatility with a fourth bedroom, 3-piece bath, laundry, and a large family/rec room,ideal for guests, teens, or future suite development.
Step outside to a private backyard with a peaceful, forested feel and mountain views, best enjoyed from the back deck.
Additional highlights include ample storage (including a large crawl space) and a single attached garage with workspace.
Located on one of Rosemont’s most desirable streets, just minutes to downtown Nelson, parks, trails, golf, and a fantastic neighbourhood elementary school,this is a solid home ready for its next chapter.
(id:60292)
Listed by Kristie Kruger at Oakwyn Realty Ltd.
1010 Gilker Street, Nelson, BC
Single Family • 4 bedrooms • 3 bathrooms
Use this pin to understand the setting and approach. Luke can confirm driveway access, showing details, and anything worth checking before you tour.
Every detail,
on the record.
Floor by floor,
inch by inch.
LOWER LEVEL
- Recreation room16'6'' x 19'
- Bedroom8'8'' x 10'2''
- 3pc Bathroom8'5'' x 7'3''
MAIN LEVEL
- Living room20'1'' x 19'3''
- Kitchen15'9'' x 8'5''
- Dining room9'2'' x 11'2''

Always available to you
Ask the questions
before you book the tour.
If this property is on your shortlist, send Luke the address and what you need to understand: timing, access, area fit, documents, showing windows, or offer strategy.
Some properties are best
experienced in person.
Showings are scheduled directly with Luke or his team. Tell us when you are in town, and we will arrange the visit and the conversation.


