
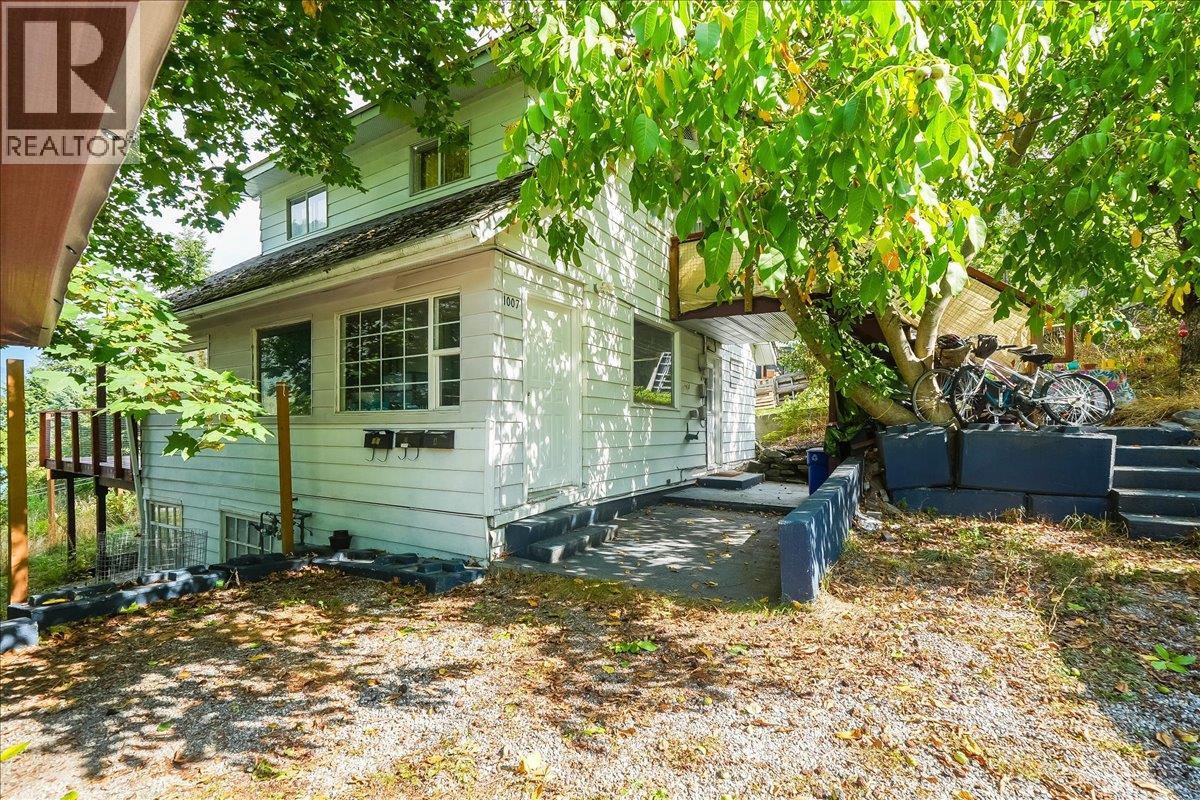
1007 Gordon Street
- 3Bed
- 3Bath
- 1,611Sq Ft
- 0Lot
The listing,
frame by frame.
The public facts,
clearly explained.
Review the known facts, compare the fit, share it with the people who help you decide, and ask the questions that matter before touring.
Property type
Single Family
Area
Nelson
Interior
1,611 sq ft
Lot
0
Built
1913
Gallery
25 real listing photos
- Price
- $725,000
- Area
- Nelson
- Property type
- Single Family
- Bedrooms
- 3
- Bathrooms
- 3
- Interior
- 1,611 sq ft
- Lot
- 0
- Built
- 1913
Understand the home before you tour it.
Excellent Investment Opportunity!
Welcome to 1007 Gordon St, a triplex situated in the sought-after area of Fairview in Nelson.
Each of these three self-contained units has been thoughtfully renovated, including modernized kitchens and bathrooms, and new flooring throughout.
The lower level is a bright and cozy one-bedroom bachelor unit featuring a spacious kitchen that overlooks the backyard and garden.
The upper unit is a charming one-bedroom suite that offers an open-concept kitchen and living area, plus a full bath.
The main floor unit main unit features a sleek, modern kitchen with like-new cabinets and appliances.
This property has the added bonus of gorgeous lake views!
Additional features include in-suite laundry in all three units, separate utilities for each unit, parking for three vehicles, plus ample street parking.
Close to amenities, schools and more.
Book your private viewing today!
(id:60292)
Listed by Hayley Clemans-Gibbon at Fair Realty (Nelson)
1007 Gordon Street, Nelson, BC
Single Family • 3 bedrooms • 3 bathrooms
Use this pin to understand the setting and approach. Luke can confirm driveway access, showing details, and anything worth checking before you tour.
Every detail,
on the record.
Floor by floor,
inch by inch.
MAIN LEVEL
- Full bathroom4'7'' x 5'6''
- Primary Bedroom11'2'' x 11'3''
- Living room9'7'' x 19'5''
- Kitchen11'3'' x 12'11''

Always available to you
Ask the questions
before you book the tour.
If this property is on your shortlist, send Luke the address and what you need to understand: timing, access, area fit, documents, showing windows, or offer strategy.
Some properties are best
experienced in person.
Showings are scheduled directly with Luke or his team. Tell us when you are in town, and we will arrange the visit and the conversation.


